Skip main navigation
Closed
  • $208,955

    203 W Emerson St, Bloomington, IL 61701

    4beds
    3,894sqft
    Single Family Residence
    Built in 1910
    0.29 Acres Lot
    $220,800 Zestimate®
    $54/sqft
    $2,706 Estimated rent

    Home value

    $220,800

    $201,000 - $243,000

    $2,706/mo

    Zestimate® history
    Loading
    Loading...

    Owner options

    List your home for rent

    $2,706/mo

    Rent Zestimate®

    Find your next renter with Zillow Rental Manager. Plus, with online applications, you can quickly screen prospective tenants – for free.

    Learn more

    $2,706/mo

    Rent Zestimate®

    Refinance and save

    $1,576/mo

    Est. payment

    Refinancing to a lower rate could help reduce your monthly payments and save thousands over the life of the loan.

    See today's rates

    $1,576/mo

    Est. payment

    Explore your selling options

    Work with a Zillow partner agent

    Leverage their expertise and Zillow's premium Showcase listings to get your home seen by more buyers.

    Get started

    List with your own agent

    Get your home in front of millions of buyers by listing it on Zillow.

    Learn how to do it

    Sell it yourself

    Take full control of how buyers see your home on Zillow by listing For Sale by Owner (FSBO).

    List your home

    What's special

    New garage roofSpacious bedroomsNew garage doorNew carpetFantastic storageBright wide-open kitchenCircular driveway
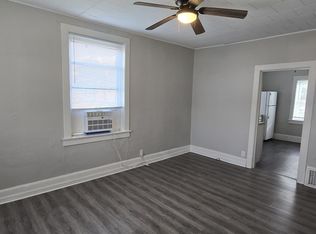
    203 W. Emerson St, Bloomington, IL - Updated, Spacious, and Perfectly Located! Welcome to 203 W. Emerson St, where charm, space, and modern updates come together just one block from Illinois Wesleyan University! This large 4-bedroom, 2.5-bath home offers nearly 4,000 total square feet, including over 2,700 finished square feet above grade. Ideal for investors or owner-occupants, this property features a massive 19' x 24' living room addition, perfect for relaxing or entertaining. Step inside and discover the bright, wide-open kitchen, a huge dining room perfect for gatherings, and spacious bedrooms designed for comfort. An office space on the main level provides convenience for working from home, while the basement offers fantastic storage, great space for entertaining, and additional flexibility. This home has been beautifully updated and move-in ready with: Fresh paint throughout, including trim and doors (December 2024) New carpet in the living room and main floor bedroom (December 2024) waterproof luxury vinyl plank flooring in the upstairs bathroom (2025) New house roof (2018) and new garage roof (2024) New A/C unit (2015) and second-floor furnace (2016) Some newer windows and a new garage door (2014) Outside, enjoy a large two-car garage, circular driveway, and extra parking in the back for added convenience. With its fresh updates, generous layout, and unbeatable location, this property is ready to welcome its next owner. Don't miss out - schedule your showing today! All appliances stay including washer/dryer and is move in ready! All plumbing supply lines were changed to Pex in 2021. Property sold As-Is

    Zillow last checked:

    Listing updated:

    Listing courtesy of:

    Sean Caldwell 309-846-0528,

    RE/MAX Rising

    Bought with:

    Bradley Park

    RE/MAX Rising

    Source: MRED as distributed by MLS GRID,MLS#: 12267181MLS Logo

    Facts & features

    Interior

    Bedrooms & bathrooms
    • Bedrooms: 4
    • Bathrooms: 3
    • Full bathrooms: 2
    • 1/2 bathrooms: 1
    Primary bedroom
    • Features: Flooring (Carpet), Window Treatments (All), Bathroom (Full)
    • Level: Main
    • Area: 345 Square Feet
    • Dimensions: 23X15
    Bedroom 2
    • Features: Flooring (Carpet), Window Treatments (All)
    • Level: Second
    • Area: 196 Square Feet
    • Dimensions: 14X14
    Bedroom 3
    • Features: Flooring (Wood Laminate), Window Treatments (All)
    • Level: Second
    • Area: 176 Square Feet
    • Dimensions: 16X11
    Bedroom 4
    • Features: Flooring (Wood Laminate)
    • Level: Second
    • Area: 224 Square Feet
    • Dimensions: 14X16
    Dining room
    • Features: Flooring (Wood Laminate), Window Treatments (All)
    • Level: Main
    • Area: 255 Square Feet
    • Dimensions: 15X17
    Kitchen
    • Features: Kitchen (Eating Area-Table Space, Pantry-Closet), Flooring (Ceramic Tile), Window Treatments (All)
    • Level: Main
    • Area: 168 Square Feet
    • Dimensions: 14X12
    Laundry
    • Features: Flooring (Ceramic Tile), Window Treatments (All)
    • Level: Main
    • Area: 132 Square Feet
    • Dimensions: 12X11
    Living room
    • Features: Flooring (Carpet), Window Treatments (All, Blinds)
    • Level: Main
    • Area: 456 Square Feet
    • Dimensions: 19X24
    Office
    • Features: Flooring (Wood Laminate), Window Treatments (All, Blinds)
    • Level: Main
    • Area: 104 Square Feet
    • Dimensions: 13X8
    Other
    • Features: Flooring (Carpet)
    • Level: Basement
    • Area: 345 Square Feet
    • Dimensions: 15X23
    Heating
    • Forced Air, Natural Gas
    Cooling
    • Central Air
    Appliances
    • Included: Dishwasher, Refrigerator, Range, Washer, Dryer
    • Laundry: Gas Dryer Hookup
    Features
    • 1st Floor Full Bath, Walk-In Closet(s)
    • Basement: Partially Finished,Crawl Space,Partial
    • Number of fireplaces: 1
    • Fireplace features: Gas Log, Family Room
    Interior area
    • Total structure area: 3,894
    • Total interior livable area: 3,894 sqft
    • Finished area below ground: 345

    Property

    Parking
    • Total spaces: 2
    • Parking features: Concrete, Garage Door Opener, On Site, Garage Owned, Detached, Garage
    • Garage spaces: 2
    • Has uncovered spaces: Yes
    Accessibility
    • Accessibility features: No Disability Access
    Features
    • Stories: 2
    • Patio & porch: Porch
    Lot
    • Size: 0.29 Acres
    • Dimensions: 105 X 122
    • Features: Corner Lot, Mature Trees
    Details
    • Parcel number: 1433327021
    • Special conditions: None
    • Other equipment: Ceiling Fan(s)

    Construction

    Type & style
    • Home type: SingleFamily
    • Architectural style: Traditional
    • Property subtype: Single Family Residence
    Materials
    • Vinyl Siding
    • Foundation: Block, Brick/Mortar
    • Roof: Asphalt
    Condition
    • New construction: No
    • Year built: 1910

    Utilities & green energy

    • Sewer: Public Sewer
    • Water: Public

    Community & neighborhood

    Location
    • Region: Bloomington
    • Subdivision: Not Applicable

    HOA & financial

    HOA
    • Services included: None

    Other

    Other facts
    • Listing terms: Conventional
    • Ownership: Fee Simple

    Price history

    DateEventPrice
    3/3/2025Sold$208,955-0.5%$54/sqft
    Source: MRED as distributed by MLS GRID #12267181 Report a problem
    1/19/2025Contingent$210,000$54/sqft
    Source: MRED as distributed by MLS GRID #12267181 Report a problem
    1/10/2025Listed for sale$210,000+84.2%$54/sqft
    Source: MRED as distributed by MLS GRID #12267181 Report a problem
    1/5/2021Listing removed--
    Source: Owner Report a problem
    12/22/2020Listed for rent$1,600+23.1%
    Source: Owner Report a problem
    11/13/2018Sold$114,000-11.6%$29/sqft
    Source: Public Record Report a problem
    10/4/2017Listing removed$1,300
    Source: Owner Report a problem
    8/21/2017Price change$1,300-3.7%
    Source: Owner Report a problem
    7/25/2017Listed for rent$1,350
    Source: Owner Report a problem
    7/25/2017Listing removed$129,000$33/sqft
    Source: Berkshire Hathaway Snyder Real Estate #2171037 Report a problem
    5/19/2017Price change$129,000-2.3%$33/sqft
    Source: Berkshire Hathaway Snyder Real Estate #2171037 Report a problem
    3/24/2017Listed for sale$132,000-5.4%$34/sqft
    Source: Berkshire Hathaway Snyder Real Estate #2171037 Report a problem
    9/2/2016Listing removed$139,600$36/sqft
    Source: RE/MAX Choice #2162780 Report a problem
    7/5/2016Listed for sale$139,600+9.1%$36/sqft
    Source: RE/MAX Choice #2162780 Report a problem
    4/9/2010Sold$128,000$33/sqft
    Source: MRED as distributed by MLS GRID #10217070 Report a problem

    Public tax history

    YearProperty taxesTax assessment
    2024$3,673 +17.3%$51,305 +18%
    2023$3,131 +1.3%$43,466 +2.6%
    2022$3,090 +10.9%$42,357 +9.2%
    2021$2,785 $38,775

    Find assessor info on the county website

    Neighborhood: 61701

    Nearby schools

    GreatSchools rating
    Schools provided by the listing agent
    • Elementary: Bent Elementary
    • Middle: Bloomington Jr High School
    • High: Bloomington High School
    • District: 87

    Source: MRED as distributed by MLS GRID. This data may not be complete. We recommend contacting the local school district to confirm school assignments for this home.

    Get pre-qualified for a loan
    At Zillow Home Loans, we can pre-qualify you in as little as 5 minutes with no impact to your credit score.

    An equal housing lender. NMLS #10287.

    Sell for more on Zillow
    Get a Zillow Showcase℠ listing at no additional cost and you could sell for .
    $220,800
    2% more
    +$4,416
    With Zillow Showcase(estimated)
    $225,216