Skip main navigation
Closed
  • $285,000

    203 W Franklin St, Carlock, IL 61725

    5beds
    3,524sqft
    Single Family Residence
    Built in 1915
    0.3 Acres Lot
    $294,400 Zestimate®
    $81/sqft
    $2,489 Estimated rent

    Home value

    $294,400

    $271,000 - $321,000

    $2,489/mo

    Zestimate® history
    Loading
    Loading...

    Owner options

    List your home for rent

    $2,489/mo

    Rent Zestimate®

    Find your next renter with Zillow Rental Manager. Plus, with online applications, you can quickly screen prospective tenants – for free.

    Learn more

    $2,489/mo

    Rent Zestimate®

    Refinance and save

    $2,033/mo

    Est. payment

    Refinancing to a lower rate could help reduce your monthly payments and save thousands over the life of the loan.

    See today's rates

    $2,033/mo

    Est. payment

    Explore your selling options

    Work with a Zillow partner agent

    Leverage their expertise and Zillow's premium Showcase listings to get your home seen by more buyers.

    Get started

    List with your own agent

    Get your home in front of millions of buyers by listing it on Zillow.

    Learn how to do it

    Sell it yourself

    Take full control of how buyers see your home on Zillow by listing For Sale by Owner (FSBO).

    List your home

    What's special

    En-suite bathroomSleek quartz countertopsSerene master bedroom retreatWalk-in pantryCustom kitchenAiry open concept layoutExquisite amish custom cabinets
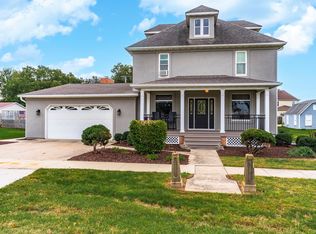
    Updates and more remodeling has made this gorgeous home such a gem in the heart of Carlock and Unit 5 school district. This time around the ENTIRE upper level has been updated with new paint on walls and trim, new carpet entire upper level and .......YES new WINDOWS THROUGH OUT the entire 2nd floor!!! That's not all.....the electrical panels have been replaced and updated making it a 200 amp system! Main floor trim has just been professionally finished with new paint and caulk. Septic is less than 1 year old!!! This stunning 5-bedroom, 2.5-bathroom, 2-story is nestled on the iconic Franklin St. boasting the charm of history with the convenience of modernity. Positioned in the esteemed Unit 5 school district and conveniently situated between Peoria and Bloomington/Normal, this gem offers the best of both worlds. Step into luxury with a completely remodeled main floor featuring an airy open concept layout that's perfect for entertaining. Indulge your culinary passions in the custom kitchen, adorned with exquisite Amish custom cabinets, sleek quartz countertops, and a walk-in pantry with elegant floating wood shelving. The main level also hosts a spacious living room ideal for family gatherings, a convenient laundry room, and a serene master bedroom retreat complete with an en-suite bathroom with spacious walk-in closet with a newly added closet organizer. This is a must see for sure. See Updates and Mechanicals Ages in the listing documents.

    Zillow last checked:

    Listing updated:

    Listing courtesy of:

    Lisa Cunningham 309-287-8879,

    RE/MAX Rising

    Bought with:

    Lisa Cunningham

    RE/MAX Rising

    Source: MRED as distributed by MLS GRID,MLS#: 12448611MLS Logo

    Facts & features

    Interior

    Bedrooms & bathrooms
    • Bedrooms: 5
    • Bathrooms: 3
    • Full bathrooms: 2
    • 1/2 bathrooms: 1
    Primary bedroom
    • Features: Flooring (Vinyl), Bathroom (Full)
    • Level: Main
    • Area: 432 Square Feet
    • Dimensions: 18X24
    Bedroom 2
    • Features: Flooring (Carpet)
    • Level: Second
    • Area: 121 Square Feet
    • Dimensions: 11X11
    Bedroom 3
    • Features: Flooring (Carpet)
    • Level: Second
    • Area: 154 Square Feet
    • Dimensions: 11X14
    Bedroom 4
    • Features: Flooring (Carpet)
    • Level: Second
    • Area: 195 Square Feet
    • Dimensions: 15X13
    Bedroom 5
    • Features: Flooring (Carpet)
    • Level: Second
    • Area: 121 Square Feet
    • Dimensions: 11X11
    Bonus room
    • Features: Flooring (Vinyl)
    • Level: Main
    • Area: 250 Square Feet
    • Dimensions: 10X25
    Dining room
    • Features: Flooring (Vinyl), Window Treatments (Bay Window(s))
    • Level: Main
    • Area: 180 Square Feet
    • Dimensions: 12X15
    Kitchen
    • Features: Kitchen (Pantry-Walk-in, Custom Cabinetry, Updated Kitchen), Flooring (Vinyl)
    • Level: Main
    • Area: 306 Square Feet
    • Dimensions: 17X18
    Laundry
    • Features: Flooring (Vinyl)
    • Level: Main
    • Area: 88 Square Feet
    • Dimensions: 8X11
    Living room
    • Features: Flooring (Vinyl)
    • Level: Main
    • Area: 330 Square Feet
    • Dimensions: 15X22
    Pantry
    • Features: Flooring (Vinyl)
    • Level: Main
    • Area: 25 Square Feet
    • Dimensions: 5X5
    Heating
    • Natural Gas, Forced Air
    Cooling
    • Central Air, Wall Unit(s), Zoned
    Appliances
    • Included: Range, Dishwasher, Refrigerator, Range Hood
    • Laundry: Main Level, Common Area
    Features
    • 1st Floor Bedroom, 1st Floor Full Bath, Walk-In Closet(s), Open Floorplan, Separate Dining Room, Pantry, Replacement Windows
    • Flooring: Hardwood
    • Windows: Replacement Windows, Bay Window(s), Double Pane Windows, ENERGY STAR Qualified Windows
    • Basement: Unfinished,Crawl Space,Partial
    • Attic: Interior Stair
    Interior area
    • Total structure area: 3,524
    • Total interior livable area: 3,524 sqft
    • Finished area below ground: 0

    Property

    Parking
    • Parking features: Other
    Accessibility
    • Accessibility features: No Disability Access
    Features
    • Stories: 2
    • Patio & porch: Deck
    Lot
    • Size: 0.30 Acres
    • Dimensions: 100X132
    • Features: Mature Trees
    Details
    • Parcel number: 0632302008
    • Special conditions: None
    • Other equipment: Sump Pump, Internet-Fiber

    Construction

    Type & style
    • Home type: SingleFamily
    • Architectural style: Farmhouse
    • Property subtype: Single Family Residence
    Materials
    • Vinyl Siding
    • Roof: Asphalt
    Condition
    • New construction: No
    • Year built: 1915
    • Major remodel year: 2024

    Utilities & green energy

    • Electric: 200+ Amp Service
    • Sewer: Septic Tank
    • Water: Public

    Community & neighborhood

    Community
    • Community features: Park, Sidewalks, Street Lights, Street Paved
    Location
    • Region: Carlock
    • Subdivision: Not Applicable

    HOA & financial

    HOA
    • Services included: None

    Other

    Other facts
    • Listing terms: Conventional
    • Ownership: Fee Simple

    Price history

    DateEventPrice
    10/21/2025Sold$285,000+7.5%$81/sqft
    Source: MRED as distributed by MLS GRID #12448611 Report a problem
    9/15/2025Contingent$265,000$75/sqft
    Source: MRED as distributed by MLS GRID #12448611 Report a problem
    9/12/2025Listed for sale$265,000+12.8%$75/sqft
    Source: MRED as distributed by MLS GRID #12448611 Report a problem
    9/20/2024Sold$235,000$67/sqft
    Source: MRED as distributed by MLS GRID #12111639 Report a problem
    8/22/2024Contingent$235,000$67/sqft
    Source: MRED as distributed by MLS GRID #12111639 Report a problem
    8/20/2024Listed for sale$235,000+4.4%$67/sqft
    Source: MRED as distributed by MLS GRID #12111639 Report a problem
    5/20/2024Listing removed--
    Source: MRED as distributed by MLS GRID #11962006 Report a problem
    4/20/2024Contingent$225,000$64/sqft
    Source: MRED as distributed by MLS GRID #11962006 Report a problem
    4/16/2024Listed for sale$225,000+221.4%$64/sqft
    Source: MRED as distributed by MLS GRID #11962006 Report a problem
    6/18/2020Sold$70,000-6.7%$20/sqft
    Source: Public Record Report a problem
    5/6/2020Pending sale$75,000$21/sqft
    Source: RE/MAX Rising #10637454 Report a problem
    4/28/2020Listed for sale$75,000$21/sqft
    Source: RE/MAX Rising #10637454 Report a problem

    Public tax history

    YearProperty taxesTax assessment
    2024$2,774 +8.5%$42,926 +11%
    2023$2,557 +5.8%$38,676 +10%
    2022$2,417 +8.9%$35,156 +9%
    2021$2,220 $32,244 +2.8%
    2020-- $31,357 +4.2%
    2019-- $30,096 +1.2%
    2018-- $29,742 +3%
    2017$488 +2%$28,881
    2016$479 +0.9%$28,881 +1.3%
    2015$474 $28,502
    2014$474 +1.3%$28,502 -2.8%
    2013$468 -11.2%$29,317
    2012$527 $29,317 -1.6%
    2011$527 -1.1%$29,793
    2010$533 +1.3%$29,793 +0.6%
    2009$526 -63.4%$29,619 +4.6%
    2008$1,438 +135.5%$28,327 +3.2%
    2007$611 $27,456 +6.4%
    2006-- $25,800 +5.7%
    2005-- $24,415

    Find assessor info on the county website

    Neighborhood: 61725

    Nearby schools

    GreatSchools rating
    Schools provided by the listing agent
    • Elementary: Carlock Elementary
    • Middle: Parkside Jr High
    • High: Normal Community West High Schoo
    • District: 5

    Source: MRED as distributed by MLS GRID. This data may not be complete. We recommend contacting the local school district to confirm school assignments for this home.

    Get pre-qualified for a loan
    At Zillow Home Loans, we can pre-qualify you in as little as 5 minutes with no impact to your credit score.

    An equal housing lender. NMLS #10287.

    Sell for more on Zillow
    Get a Zillow Showcase℠ listing at no additional cost and you could sell for .
    $294,400
    2% more
    +$5,888
    With Zillow Showcase(estimated)
    $300,288