Home For Sale - EL Dorado Springs, MO Southside Location on Corner Lot!!Welcome to this spacious and inviting split-level home, perfectly situated on a corner lot in a quiet Southside neighborhood. Sitting on approximately 0.30+/- acres, this property offers beautiful landscaping and fresh exterior paint, creating great curb appeal and a warm welcome home.Step inside to find a total of 6 bedrooms--3 located upstairs with a full bath, and 3 downstairs, including 2 non-conforming, a half bath, and a convenient laundry area. The heart of the home is a stunning 24x19 family room featuring a gas fireplace, easy-maintenance laminate flooring, and sliding glass doors that open to a brand-new deck. Whether you're grilling dinner or watching the kids play in the backyard pool, this space is made for family time and entertaining. A pool table is also negotiable with the sale!The 24x14 living/dining combo offers plenty of space to gather, highlighted by charming hardwood floors that run through much of the home. The roomy 17.5x10.5 kitchen provides ample workspace and storage, with enough room to accommodate an upright freezer.The backyard is enclosed with a chain-link fence, perfect for kids or pets. For parking and storage, the home includes a 1-car attached garage in the front and a second 1-car attached garage on the west side of the house--ideal for hobbies, tools, or extra vehicles.If you're looking for space, comfort, and a great location, this home checks all the boxes!
Closed
Street View
Price Unknown
203 W Freeman Street, El Dorado Springs, MO 64744
6beds
2,036sqft
Single Family Residence
Built in 1964
0.3 Acres Lot
$177,900 Zestimate®
$--/sqft
$1,698 Estimated rent
Home value
$177,900
Estimated sales range
Not available
$1,698/mo
Zestimate® history
Owner options
List your home for rent
$1,698/mo
Rent Zestimate®
Find your next renter with Zillow Rental Manager. Plus, with online applications, you can quickly screen prospective tenants – for free.
$1,698/mo
Rent Zestimate®
Refinance and save
Refinancing to a lower rate could help reduce your monthly payments and save thousands over the life of the loan.
Explore your selling options
Work with a Zillow partner agent
Leverage their expertise and Zillow's premium Showcase listings to get your home seen by more buyers.
Get startedList with your own agent
Get your home in front of millions of buyers by listing it on Zillow.
Learn how to do itSell it yourself
Take full control of how buyers see your home on Zillow by listing For Sale by Owner (FSBO).
List your homeWhat's special
Zillow last checked:
Listing updated:
Listed by:
Belinda Sue Turner,
Lamar-UC Buckhorn Land and Realty LLC
Bought with:
Belinda Sue Turner, 2024009772
Wheatland-UC Buckhorn Land and Realty LLC
Source: SOMOMLS as distributed by MLS GRID,MLS#: 60301484
Facts & features
Interior
Bedrooms & bathrooms
- Bedrooms: 6
- Bathrooms: 2
- Full bathrooms: 1
- 1/2 bathrooms: 1
Rooms
- Room types: Bedroom, Family Room, Master Bedroom
Primary bedroom
- Area: 165
- Dimensions: 15 x 11
Bedroom 1
- Area: 99
- Dimensions: 11 x 9
Bedroom 2
- Area: 115.5
- Dimensions: 11 x 10.5
Bedroom 4
- Area: 148.5
- Dimensions: 13.5 x 11
Bedroom 5
- Area: 149.5
- Dimensions: 11.5 x 13
Bedroom 6
- Area: 109.25
- Dimensions: 11.5 x 9.5
Family room
- Area: 468
- Dimensions: 24 x 19.5
Kitchen
- Area: 183.75
- Dimensions: 17.5 x 10.5
Heating
- Forced Air, Natural Gas
Cooling
- Central Air, Ceiling Fan(s)
Appliances
- Included: Dishwasher, Free-Standing Electric Oven
- Laundry: In Basement
Features
- Flooring: Hardwood, Linoleum, Laminate
- Basement: Concrete,Finished,Unfinished,Utility,Walk-Out Access,Full
- Has fireplace: Yes
- Fireplace features: Family Room
Interior area
- Total structure area: 2,799
- Total interior livable area: 2,036 sqft
- Finished area above ground: 1,432
- Finished area below ground: 604
Property
Parking
- Total spaces: 2
- Parking features: Garage Faces Front, Garage Faces Side
- Attached garage spaces: 2
Features
- Levels: Two
- Stories: 2
- Fencing: Chain Link
Lot
- Size: 0.3 Acres
- Dimensions: 100 x 120
Details
- Parcel number: 030.828003005005.00
Construction
Type & style
- Home type: SingleFamily
- Property subtype: Single Family Residence
Materials
- Foundation: Poured Concrete
Condition
- Year built: 1964
Utilities & green energy
- Sewer: Public Sewer
- Water: Public
Community & HOA
Community
- Subdivision: BELISLE
Location
- Region: El Dorado Springs
Financial & listing details
- Tax assessed value: $92,450
- Annual tax amount: $946
- Date on market: 8/7/2025
- Listing terms: Cash,USDA/RD,FHA,Conventional
Price history
| Date | Event | Price |
|---|---|---|
| 12/15/2025 | Sold | -- |
Source:  SOMOMLS as distributed by MLS GRID #60301484 Report a problem SOMOMLS as distributed by MLS GRID #60301484 Report a problem | ||
| 11/15/2025 | Pending sale | $164,900$81/sqft |
Source: SOMOMLS as distributed by MLS GRID #60301484 Report a problem | ||
| 10/29/2025 | Price change | $164,900-5.2%$81/sqft |
Source: SOMOMLS as distributed by MLS GRID #60301484 Report a problem | ||
| 10/16/2025 | Price change | $174,000-0.5%$85/sqft |
Source: United Country #24258-700017 Report a problem | ||
| 10/15/2025 | Price change | $174,900-9.8%$86/sqft |
Source: SOMOMLS as distributed by MLS GRID #60301484 Report a problem | ||
| 10/12/2025 | Listed for sale | $194,000$95/sqft |
Source: SOMOMLS as distributed by MLS GRID #60301484 Report a problem | ||
| 9/28/2025 | Pending sale | $194,000$95/sqft |
Source: SOMOMLS as distributed by MLS GRID #60301484 Report a problem | ||
| 9/6/2025 | Price change | $194,000-7.2%$95/sqft |
Source: SOMOMLS as distributed by MLS GRID #60301484 Report a problem | ||
| 8/29/2025 | Price change | $209,000-4.6%$103/sqft |
Source: SOMOMLS as distributed by MLS GRID #60301484 Report a problem | ||
| 8/7/2025 | Listed for sale | $219,000$108/sqft |
Source: SOMOMLS as distributed by MLS GRID #60301484 Report a problem | ||
Public tax history
| Year | Property taxes | Tax assessment |
|---|---|---|
| 2025 | -- | $17,560 +14.9% |
| 2024 | $946 +0.2% | $15,280 |
| 2023 | $944 +0% | $15,280 |
| 2022 | $944 | $15,280 |
| 2021 | -- | $15,280 +4.2% |
| 2020 | -- | $14,660 |
| 2019 | $722 | $14,660 |
| 2018 | $722 | $14,660 |
| 2017 | -- | $14,660 |
| 2016 | -- | $14,660 |
| 2015 | -- | $14,660 +4.6% |
| 2014 | -- | $14,010 |
| 2013 | -- | $14,010 |
Find assessor info on the county website
Neighborhood: 64744
Nearby homes
- $194,000-- bd-- ba1.4k sqft1405 S Jackson St, El Dorado Springs, MO 64744Off Market
- $--3 bd2 ba1.7k sqft201 W Freeman Ave, El Dorado Springs, MO 64744Sold

- $136,200-- bd1 ba1.1k sqft204 Belisle St, El Dorado Springs, MO 64744Off Market
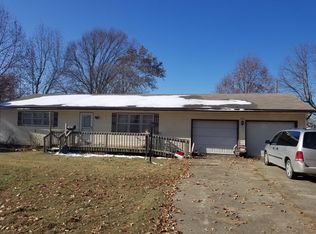
- $--3 bd2 ba1.9k sqft202 W Freeman Ave, El Dorado Springs, MO 64744Sold
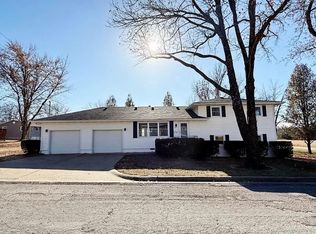
- $172,7003 bd1 ba2.2k sqft300 Belisle St, El Dorado Springs, MO 64744Off Market
- $170,1003 bd2 ba1.5k sqft300 S Belisle St, El Dorado Springs, MO 64744Off Market
- $173,8004 bd2 ba1.5k sqft1403 S Jackson St, El Dorado Springs, MO 64744Off Market
- $181,4004 bd2 ba1.7k sqft202 Belisle St, El Dorado Springs, MO 64744Off Market
Nearby schools
GreatSchools rating
- 3/10El Dorado Springs Elementary SchoolGrades: PK-5Distance: 0.5 mi
- 8/10El Dorado Springs Middle SchoolGrades: 6-8Distance: 0.5 mi
- 5/10El Dorado Springs High SchoolGrades: 9-12Distance: 0.5 mi
Schools provided by the listing agent
- Elementary: El Dorado Springs
- Middle: El Dorado Springs
- High: El Dorado Springs
Source: SOMOMLS as distributed by MLS GRID. This data may not be complete. We recommend contacting the local school district to confirm school assignments for this home.
- Missouri
- Cedar County
- El Dorado Springs
- 64744
- 203 W Freeman Street
Nearby cities
Nearby zip codes
Other El Dorado Springs Topics
- Apartments for Rent in 64744
- Houses for Sale in 64744
- Houses for Rent in 64744
- 64744 Real Estate
- El Dorado Springs Condos
- Houses for Sale in El Dorado Springs
- Newest Listings in El Dorado Springs
- El Dorado Springs Home Values
- El Dorado Springs Real Estate Agents
- El Dorado Springs Refinance
- El Dorado Springs Mortgage Rates
