Skip main navigation
Closed
  • $295,000

    203 W Graham Dr, Savoy, IL 61874

    3beds
    2,063sqft
    Single Family Residence
    Built in 1978
    0.3 Acres Lot
    $343,000 Zestimate®
    $143/sqft
    $2,121 Estimated rent

    Home value

    $343,000

    $326,000 - $360,000

    $2,121/mo

    Zestimate® history
    Loading
    Loading...

    Owner options

    List your home for rent

    $2,121/mo

    Rent Zestimate®

    Find your next renter with Zillow Rental Manager. Plus, with online applications, you can quickly screen prospective tenants – for free.

    Learn more

    $2,121/mo

    Rent Zestimate®

    Refinance and save

    $2,119/mo

    Est. payment

    Refinancing to a lower rate could help reduce your monthly payments and save thousands over the life of the loan.

    See today's rates

    $2,119/mo

    Est. payment

    Explore your selling options

    Work with a Zillow partner agent

    Leverage their expertise and Zillow's premium Showcase listings to get your home seen by more buyers.

    Get started

    List with your own agent

    Get your home in front of millions of buyers by listing it on Zillow.

    Learn how to do it

    Sell it yourself

    Take full control of how buyers see your home on Zillow by listing For Sale by Owner (FSBO).

    List your home

    What's special

    Golf courseNewer roofPlenty of roomHeated sunroomUpdated stainless steel appliancesPatio areaMovie theater
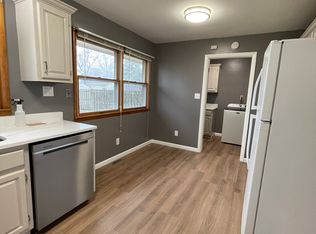
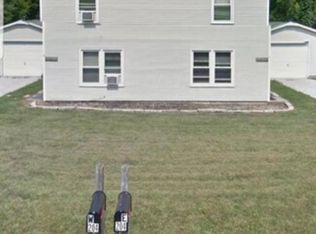
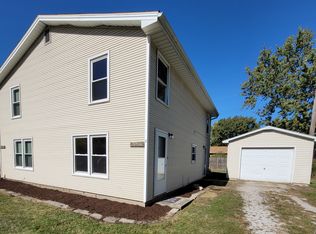
    Come enjoy this fantastic ranch in the Village of Savoy! Great location with the Savoy Rec Center just down the road, restaurants, schools, parks, golf course, movie theater & other places of business just minutes away! This lovely ranch features a brick exterior with over 2000 sq ft of living space. Plenty of room inside with a separate living & family room. Enjoy family dinners & holidays in the formal dining room. The kitchen features beautiful cabinetry & tile flooring, plenty of counter space & updated stainless steel appliances. 3 bedrooms & 2 bathrooms, with the main bedroom featuring it's own private bathroom. One of the best parts of the home to entertain friends & family is the amazing, heated sunroom overlooking the in-ground pool with a patio area, shed & fenced in yard!! Perfect spot to enjoy the summer days & nights! You can also enjoy the peaceful neighborhood from the covered front porch. This home has so much to offer & has been very well taken care of! Updates include a newer roof, fireplace, pool-liner. Don't miss out on your chance to own this great home, schedule your schedule your showing today!

    Zillow last checked:

    Listing updated:

    Listing courtesy of:

    Jeremy Brandow 217-841-6203,

    Coldwell Banker R.E. Group,

    Craig Swanson 217-202-8453,

    Coldwell Banker R.E. Group

    Bought with:

    Craig Buchanan

    RE/MAX REALTY ASSOCIATES-CHA

    Source: MRED as distributed by MLS GRID,MLS#: 11805935MLS Logo

    Facts & features

    Interior

    Bedrooms & bathrooms
    • Bedrooms: 3
    • Bathrooms: 2
    • Full bathrooms: 2
    Primary bedroom
    • Features: Flooring (Carpet), Bathroom (Full)
    • Level: Main
    • Area: 225 Square Feet
    • Dimensions: 15X15
    Bedroom 2
    • Features: Flooring (Carpet)
    • Level: Main
    • Area: 165 Square Feet
    • Dimensions: 15X11
    Bedroom 3
    • Features: Flooring (Carpet)
    • Level: Main
    • Area: 110 Square Feet
    • Dimensions: 10X11
    Dining room
    • Features: Flooring (Hardwood)
    • Level: Main
    • Area: 156 Square Feet
    • Dimensions: 12X13
    Family room
    • Features: Flooring (Hardwood)
    • Level: Main
    • Area: 273 Square Feet
    • Dimensions: 21X13
    Other
    • Features: Flooring (Carpet)
    • Level: Main
    • Area: 210 Square Feet
    • Dimensions: 15X14
    Kitchen
    • Features: Flooring (Ceramic Tile)
    • Level: Main
    • Area: 195 Square Feet
    • Dimensions: 13X15
    Laundry
    • Features: Flooring (Ceramic Tile)
    • Level: Main
    • Area: 24 Square Feet
    • Dimensions: 4X6
    Living room
    • Features: Flooring (Carpet)
    • Level: Main
    • Area: 252 Square Feet
    • Dimensions: 21X12
    Heating
    • Electric, Forced Air
    Cooling
    • Central Air
    Features
    • Basement: Crawl Space
    • Number of fireplaces: 1
    • Fireplace features: Family Room
    Interior area
    • Total structure area: 2,063
    • Total interior livable area: 2,063 sqft
    • Finished area below ground: 0

    Property

    Parking
    • Total spaces: 2
    • Parking features: On Site, Garage Owned, Attached, Garage
    • Attached garage spaces: 2
    Accessibility
    • Accessibility features: No Disability Access
    Features
    • Stories: 1
    Lot
    • Size: 0.30 Acres
    • Dimensions: 100X130
    Details
    • Parcel number: 032036355004
    • Special conditions: None

    Construction

    Type & style
    • Home type: SingleFamily
    • Property subtype: Single Family Residence
    Materials
    • Vinyl Siding, Brick
    Condition
    • New construction: No
    • Year built: 1978

    Utilities & green energy

    • Sewer: Public Sewer
    • Water: Public

    Community & neighborhood

    Location
    • Region: Savoy

    HOA & financial

    HOA
    • Services included: None

    Other

    Other facts
    • Listing terms: Conventional
    • Ownership: Fee Simple

    Price history

    DateEventPrice
    7/31/2023Sold$295,000+3.5%$143/sqft
    Source: MRED as distributed by MLS GRID #11805935 Report a problem
    6/16/2023Pending sale$285,000$138/sqft
    Source: Coldwell Banker Real Estate Group #11805935 Report a problem
    6/15/2023Contingent$285,000$138/sqft
    Source: MRED as distributed by MLS GRID #11805935 Report a problem
    6/12/2023Listed for sale$285,000+192.3%$138/sqft
    Source: MRED as distributed by MLS GRID #11805935 Report a problem
    4/28/2009Sold$97,500-55.5%$47/sqft
    Source: Public Record Report a problem
    7/21/2008Listing removed$218,900$106/sqft
    Source: NCI Report a problem
    5/6/2008Listed for sale$218,900+44%$106/sqft
    Source: NCI Report a problem
    2/11/2008Sold$152,000-12.9%$74/sqft
    Source: Public Record Report a problem
    2/1/2008Listed for sale$174,500$85/sqft
    Source: NCI Report a problem

    Public tax history

    YearProperty taxesTax assessment
    2024$5,637 +5.4%$82,710 +8.3%
    2023$5,349 +5.1%$76,370 +7.2%
    2022$5,088 +2.6%$71,240 +1.8%
    2021$4,960 +0.8%$69,980 +1%
    2020$4,919 $69,280 +1.7%
    2019-- $68,120
    2018-- $68,120
    2017$4,762 +12.5%$68,120 +1.3%
    2016$4,232 $67,240
    2015$4,232 +9%$67,240 +10.2%
    2014$3,881 +1.6%$61,010
    2013$3,818 -2.9%$61,010
    2012$3,930 +5.2%$61,010 -6%
    2011$3,735 +1.5%$64,900 -1.6%
    2010$3,678 $65,960 -2.1%
    2009-- $67,370
    2008-- $67,370 +1.1%
    2007$3,612 +133.8%$66,630 +10.6%
    2006$1,545 -4.4%$60,230 +4%
    2005$1,616 -46.8%$57,890 +2.3%
    2004$3,038 +1.3%$56,590 +10.4%
    2003$3,000 +0.7%$51,250 +1.6%
    2002$2,979 +3.5%$50,440 +3.5%
    2001$2,879 +56.7%$48,740 +3.6%
    2000$1,837 $47,050

    Find assessor info on the county website

    Neighborhood: 61874

    Nearby schools

    GreatSchools rating
    Schools provided by the listing agent
    • High: Centennial High School
    • District: 4

    Source: MRED as distributed by MLS GRID. This data may not be complete. We recommend contacting the local school district to confirm school assignments for this home.

    Get pre-qualified for a loan
    At Zillow Home Loans, we can pre-qualify you in as little as 5 minutes with no impact to your credit score.

    An equal housing lender. NMLS #10287.

    Sell for more on Zillow
    Get a Zillow Showcase℠ listing at no additional cost and you could sell for .
    $343,000
    2% more
    +$6,860
    With Zillow Showcase(estimated)
    $349,860