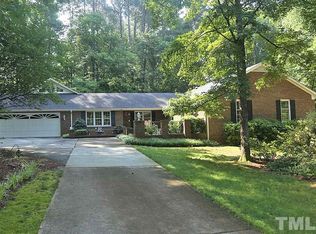
Multiple Offers - Offer Deadline Sun Feb 18 at 6pm - Welcome to this spacious ranch nestled on over an acre of lush landscape in desirable Cary! Step into luxury living with a formal dining area, cozy breakfast nook, and a family room boasting a gas fireplace - perfect for gatherings. The well-appointed kitchen features a gas cooktop, double oven, and ample counter space. Retreat to the master bedroom with its en suite bath offering dual sinks, a newer walk-in shower, and a generously sized walk-in closet. Extra large windows throughout provide ample natural light. Storage abounds in this home, with great options throughout. Step outside onto the back deck overlooking a picturesque wooded lot, complete with a large 20x40 pool and pool deck, ideal for outdoor entertaining. The pool comes equipped with a loop lock cover and a convenient robot pool cleaner for easy maintenance. Additionally, a walk-in crawl space offers extra storage and potential workshop space. Enjoy the convenience of an irrigation system powered by the on-site well for the front yard, while the house itself benefits from city water and sewer.
Sold for $751,000
$751,000
203 W Green Forest Dr, Cary, NC 27518
3beds
2,277sqft
Single Family Residence, Residential
Built in 1981
1.16 Acres Lot
$812,100 Zestimate®
$330/sqft
$2,854 Estimated rent
Home value
$812,100
$763,000 - $869,000
$2,854/mo
Zestimate® history
Owner options
List your home for rent
$2,854/mo
Rent Zestimate®
Find your next renter with Zillow Rental Manager. Plus, with online applications, you can quickly screen prospective tenants – for free.
$2,854/mo
Rent Zestimate®
Refinance and save
$4,427/mo
Est. payment
Refinancing to a lower rate could help reduce your monthly payments and save thousands over the life of the loan.
$4,427/mo
Est. payment
Explore your selling options
Work with a Zillow partner agent
Leverage their expertise and Zillow's premium Showcase listings to get your home seen by more buyers.
Get startedList with your own agent
Get your home in front of millions of buyers by listing it on Zillow.
Learn how to do itSell it yourself
Take full control of how buyers see your home on Zillow by listing For Sale by Owner (FSBO).
List your homeWhat's special
Gas fireplaceConvenient robot pool cleanerSpacious ranchLuxury livingBack deckAmple natural lightFamily room
Zillow last checked:
Listing updated:
Listed by:
Tara Hargrove 919-623-4725,
Mark Spain Real Estate
Bought with:
Cindi Honeycutt, 294963
Keller Williams Realty
Source: Doorify MLS,MLS#: 10011612
Facts & features
Interior
Bedrooms & bathrooms
- Bedrooms: 3
- Bathrooms: 3
- Full bathrooms: 2
- 1/2 bathrooms: 1
Heating
- Forced Air
Cooling
- Central Air
Appliances
- Included: Dishwasher, Double Oven, Gas Cooktop, Microwave
- Laundry: Laundry Room
Features
- Bar, Bathtub/Shower Combination, Bookcases, Cathedral Ceiling(s), Crown Molding, Entrance Foyer, Shower Only, Vaulted Ceiling(s), Walk-In Closet(s)
- Flooring: Carpet, Hardwood, Laminate, Tile
- Windows: Blinds
- Has fireplace: Yes
- Fireplace features: Gas Log, Masonry
Interior area
- Total structure area: 2,277
- Total interior livable area: 2,277 sqft
- Finished area above ground: 2,277
- Finished area below ground: 0
Property
Parking
- Total spaces: 6
- Parking features: Attached, Driveway, Garage, Garage Faces Side
- Attached garage spaces: 2
- Uncovered spaces: 4
Accessibility
- Accessibility features: Accessible Bedroom, Accessible Common Area, Accessible Full Bath
Features
- Levels: One
- Stories: 1
- Patio & porch: Deck, Porch
- Pool features: In Ground, Outdoor Pool, Pool Cover
- Has view: Yes
Lot
- Size: 1.16 Acres
- Features: Back Yard, Front Yard, Hardwood Trees, Landscaped, Many Trees, Private, Sprinklers In Front, Wooded
Details
- Parcel number: 076216739637.000
- Special conditions: Standard
Construction
Type & style
- Home type: SingleFamily
- Architectural style: Ranch
- Property subtype: Single Family Residence, Residential
Materials
- Cedar
- Foundation: Pillar/Post/Pier
- Roof: Shingle
Condition
- New construction: No
- Year built: 1981
Utilities & green energy
- Sewer: Public Sewer
- Water: Public
- Utilities for property: Electricity Connected, Sewer Connected, Water Connected, Propane
Community & HOA
Community
- Subdivision: Summerwinds
HOA
- Has HOA: No
Location
- Region: Cary
Financial & listing details
- Price per square foot: $330/sqft
- Tax assessed value: $643,828
- Annual tax amount: $3,965
- Date on market: 2/16/2024
Price history
| Date | Event | Price |
|---|---|---|
| 3/27/2024 | Sold | $751,000+3.6%$330/sqft |
Source:  Doorify MLS #10011612 Report a problem Doorify MLS #10011612 Report a problem | ||
| 2/19/2024 | Pending sale | $725,000$318/sqft |
Source: Doorify MLS #10011612 Report a problem | ||
| 2/16/2024 | Listed for sale | $725,000$318/sqft |
Source: Doorify MLS #10011612 Report a problem | ||
Public tax history
| Year | Property taxes | Tax assessment |
|---|---|---|
| 2025 | $5,538 +2.2% | $643,828 |
| 2024 | $5,419 +36.6% | $643,828 +63.5% |
| 2023 | $3,966 +3.9% | $393,773 |
| 2022 | $3,818 +2.1% | $393,773 |
| 2021 | $3,741 -0.5% | $393,773 |
| 2020 | $3,761 +1% | $393,773 +13.8% |
| 2019 | $3,725 | $346,074 |
| 2018 | $3,725 +10.9% | $346,074 |
| 2017 | $3,360 +1.5% | $346,074 |
| 2016 | $3,309 +6.5% | $346,074 +10.3% |
| 2015 | $3,108 +6% | $313,660 |
| 2014 | $2,931 | $313,660 |
| 2013 | -- | $313,660 |
| 2012 | -- | $313,660 |
| 2011 | -- | $313,660 |
| 2010 | -- | $313,660 |
| 2009 | -- | $313,660 |
| 2008 | -- | -- |
| 2007 | -- | -- |
| 2006 | -- | -- |
| 2005 | -- | -- |
| 2004 | -- | -- |
| 2003 | -- | -- |
| 2002 | -- | -- |
| 2001 | -- | -- |
Find assessor info on the county website
Neighborhood: Lochmere
Nearby homes
- $810,7003 bd4 ba2.7k sqft201 W Green Forest Dr, Cary, NC 27518Off Market
- $908,300-- bd3 ba3.1k sqft205 W Green Forest Dr, Cary, NC 27518Off Market
- $890,400-- bd3 ba3k sqft208 Summerwinds Dr, Cary, NC 27518Off Market
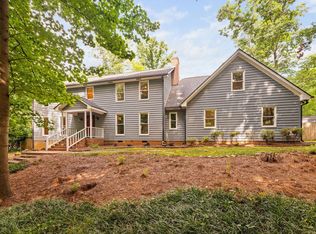
- $790,0004 bd3 ba2.9k sqft101 Springbrook Pl, Cary, NC 27518Sold
- $1,055,3004 bd4 ba3.5k sqft104 Summerview Ln, Cary, NC 27518Off Market
- $1,133,9004 bd-- ba2.9k sqft204 Summerwinds Dr, Cary, NC 27518Off Market
- $1,143,0004 bd4 ba3.5k sqft102 Summerview Ln, Cary, NC 27518Off Market
- $1,152,4004 bd4 ba3.5k sqft106 Summerview Ln, Cary, NC 27518Off Market
Nearby schools
GreatSchools rating
- 5/10Dillard Drive ElementaryGrades: PK-5Distance: 2.9 mi
- 7/10Dillard Drive MiddleGrades: 6-8Distance: 2.8 mi
- 8/10Athens Drive HighGrades: 9-12Distance: 4 mi
Schools provided by the listing agent
- Elementary: Wake - Dillard
- Middle: Wake - Dillard
- High: Wake - Athens Dr
Source: Doorify MLS. This data may not be complete. We recommend contacting the local school district to confirm school assignments for this home.
Get a cash offer in 3 minutes
Find out how much your home could sell for in as little as 3 minutes with a no-obligation cash offer.
Estimated market value
$812,100
Get a cash offer in 3 minutes
Find out how much your home could sell for in as little as 3 minutes with a no-obligation cash offer.
Estimated market value
$812,100
- North Carolina
- Wake County
- Cary
- 27518
- Lochmere
- 203 W Green Forest Dr
Nearby cities
Nearby neighborhoods
Nearby zip codes
Other Cary Topics
