Skip main navigation
Off market
Street View
  • $1,632,700

    203 W Grove St, Westfield, NJ 07090

    5beds
    --sqft
    SingleFamily
    Built in ----
    6,969 Square Feet Lot
    $1,632,700 Zestimate®
    $--/sqft
    $5,417 Estimated rent

    Home value

    $1,632,700

    $1.49M - $1.81M

    $5,417/mo

    Zestimate® history
    Loading
    Loading...

    Owner options

    List your home for rent

    $5,417/mo

    Rent Zestimate®

    Find your next renter with Zillow Rental Manager. Plus, with online applications, you can quickly screen prospective tenants – for free.

    Learn more

    $5,417/mo

    Rent Zestimate®

    Refinance and save

    $9,692/mo

    Est. payment

    Refinancing to a lower rate could help reduce your monthly payments and save thousands over the life of the loan.

    See today's rates

    $9,692/mo

    Est. payment

    Explore your selling options

    Work with a Zillow partner agent

    Leverage their expertise and Zillow's premium Showcase listings to get your home seen by more buyers.

    Get started

    List with your own agent

    Get your home in front of millions of buyers by listing it on Zillow.

    Learn how to do it

    Sell it yourself

    Take full control of how buyers see your home on Zillow by listing For Sale by Owner (FSBO).

    List your home

    What's special

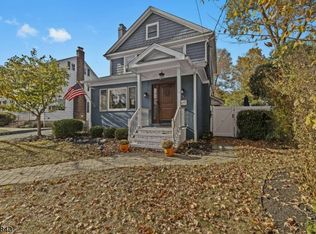
    Look No Further!This 2 yr young stately center hall colonial spares no attention to detail,truly too many to mention!You are greeted by the formal living room,dining room&family room w/marble surround ed gas fireplace,custom coffered ceilings,custom molding,wainscoting,recessed lighting&expansive windows throughout.The open gourmet EIK w/granite island&Jenn-Air appliances leads to a breakfast room.Natural light pours in through sliding doors overlooking a large paver patio,Kings Swing set&private fenced in yard.Upstairs Master retreat boasts a cathedral tray ceiling,&spa-like bath, w/soaking tub,marble tile&oversized shower.3 additional bedrooms all outfitted w/custom California closets.Finished lower level includes a rec room,storage,and full bath.Home security includes an extensive camera system inside/out.

    This property is off market, which means it's not currently listed for sale or rent on Zillow. This may be different from what's available on other websites or public sources.

    Facts & features

    Interior

    Bedrooms & bathrooms
    • Bedrooms: 5
    • Bathrooms: 5
    • Full bathrooms: 4
    • 1/2 bathrooms: 1
    Heating
    • Electric
    Cooling
    • Central
    Appliances
    • Included: Dishwasher, Dryer, Microwave, Refrigerator
    Features
    • Walk-In Closet
    • Flooring: Hardwood
    • Basement: Yes
    • Has fireplace: Yes

    Property

    Parking
    • Total spaces: 5
    • Parking features: Garage - Attached
    Features
    • Exterior features: Vinyl
    Lot
    • Size: 6,969 sqft

    Construction

    Type & style
    • Home type: SingleFamily
    Materials
    • Roof: Asphalt

    Utilities & green energy

    • Sewer: Public Sewer
    • Utilities for property: Electric

    Community & neighborhood

    Location
    • Region: Westfield

    Other

    Other facts
    • Basement: Yes
    • Easement: Unknown
    • Parking/Driveway Description: Additional Parking, Driveway-Exclusive
    • Listing Type: Exclusive Right to Sell
    • Ownership Type: Fee Simple
    • Roof Description: Asphalt Shingle
    • Basement Level Rooms: Utility Room, Storage Room, Rec Room, Bath Main
    • Dining Room Level: First
    • Family Room Level: First
    • Kitchen Area: See Remarks, Center Island
    • Kitchen Level: First
    • Sewer: Public Sewer
    • Living Room Level: First
    • Utilities: Electric
    • Level 1 Rooms: Kitchen, Living Room, Dining Room, Family Room, Bath Main
    • Water: Public Water
    • Basement Description: Finished
    • Level 2 Rooms: Bath Main, 4 Or More Bedrooms, Laundry Room
    • Bedroom 2 Level: Second
    • Cooling: Central Air
    • Master Bedroom Desc: Walk-In Closet
    • Bedroom 1 Level: Second
    • Flooring: Wood
    • Style: Colonial
    • Primary Style: Colonial
    • Interior Features: Walk-In Closet
    • Pets Allowed: Yes
    • Bedroom 3 Level: Second
    • Fuel Type: Gas-Natural
    • Dining Area: Formal Dining Room
    • Appliances: Washer, Dryer, Range/Oven-Gas, Refrigerator, Dishwasher, Microwave Oven
    • Bedroom 4 Level: Second
    • Construction Date/Year Built Des: Unknown, Renovated
    • Fireplace Desc: Gas Fireplace
    • Garage Description: Attached Garage
    • Heating: 2 Units
    • Other Room 1 Level: Basement
    • Exterior Description: See Remarks
    • Level 3 Rooms: 1 Bedroom, Bath(s) Other
    • Other Room 1: Rec Room
    • Town #: Westfield Town
    • Ownership type: Fee Simple

    Price history

    DateEventPrice
    6/29/2023Listing removed--
    Source: GSMLS #3691295 Report a problem
    6/15/2021Sold$1,210,000+0.9%
    Source: GSMLS #3691295 Report a problem
    2/12/2021Listed for sale$1,199,000
    Source: GSMLS #3691295 Report a problem
    11/18/2020Listing removed$1,199,000
    Source: Keller Williams Realty Metropolitan #3671475 Report a problem
    10/13/2020Listed for sale$1,199,000+16.4%
    Source: KELLER WILLIAMS METROPOLITAN #3671475 Report a problem
    12/17/2018Sold$1,030,000
    Source: GSMLS #3486330 Report a problem

    Public tax history

    Tax history is unavailable.

    Neighborhood: 07090

    Nearby schools

    GreatSchools rating
    Schools provided by the listing agent
    • Middle: Edison
    • High: Westfield

    Source: The MLS. This data may not be complete. We recommend contacting the local school district to confirm school assignments for this home.

    Get a cash offer in 3 minutes
    Find out how much your home could sell for in as little as 3 minutes with a no-obligation cash offer.
    Estimated market value
    $1,632,700
    Get a cash offer in 3 minutes
    Find out how much your home could sell for in as little as 3 minutes with a no-obligation cash offer.
    Estimated market value
    $1,632,700