Skip main navigation
Off market
  • $363,500

    203 W Kingswood Dr, Enterprise, AL 36330

    4beds
    2,501sqft
    SingleFamily
    Built in 1995
    0.37 Acres Lot
    $363,500 Zestimate®
    $145/sqft
    $2,576 Estimated rent

    Home value

    $363,500

    $345,000 - $382,000

    $2,576/mo

    Zestimate® history
    Loading
    Loading...

    Owner options

    List your home for rent

    $2,576/mo

    Rent Zestimate®

    Find your next renter with Zillow Rental Manager. Plus, with online applications, you can quickly screen prospective tenants – for free.

    Learn more

    $2,576/mo

    Rent Zestimate®

    Refinance and save

    $2,109/mo

    Est. payment

    Refinancing to a lower rate could help reduce your monthly payments and save thousands over the life of the loan.

    See today's rates

    $2,109/mo

    Est. payment

    Explore your selling options

    Work with a Zillow partner agent

    Leverage their expertise and Zillow's premium Showcase listings to get your home seen by more buyers.

    Get started

    List with your own agent

    Get your home in front of millions of buyers by listing it on Zillow.

    Learn how to do it

    Sell it yourself

    Take full control of how buyers see your home on Zillow by listing For Sale by Owner (FSBO).

    List your home

    What's special

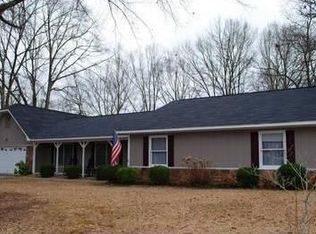
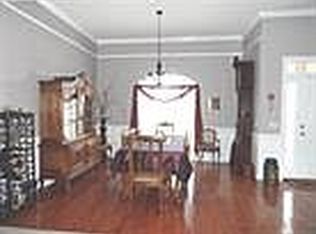
    GREAT LOCATION! This 4/2.5 brick home has it ALL! Outside lighting creates a beautiful ambiance in the evenings~ the Lovely foyer offers a warm invitation for all to enter into the Spacious family room with gas fireplace that welcomes everyone... Large enough to enjoy many family & friends! Kitchen is complete with eat-in area as well as kitchen bar. Solid counter tops & tiled back-splash along with updated appliances & lighting create a beautiful space for cooking! Tons of cabinetry for dinnerware & other special kitchen items... the pantry offers plenty of space for storing dry & canned goods. The kitchen adjoins both family & Dining rooms for ease of entertaining. The floor plan is split bedroom with master suite that has outside access to the back porch. A walk-in closet & double sink vanity make for easy dressing. The updated master bathtub & shower are nothing short of AMAZING! Completed with Jetted tub & stunning walk-in fully tiled shower with full body sprayers & rain shower head that offers a sensational bath time! Opposite side of home has 3 bedrooms & 1.5 baths and dedicated electric hot water heater. 2nd full bathroom has a vanity & sink on one side and separate makeup area & linen closet on the other side... perfect for having multiple children! The 1/2 bath is on same hall & easily accessed by visiting guest. Outside has it's own Amazing features~ The cozy screened-in back porch is adorned with special lighting for evening family fun! The salt pool with diving board entices all kids to jump in! Decorative cool decking reduces heat & makes pool time easy on the feet! The workshop has power & is perfect for storing pool equipment & outdoor yard tools & the beautiful landscaping adds the perfect final touch! New Pool Sand Filter Cell; New Pump for the in-pool Polaris; New Dishwasher, Kitchen Sink faucet, disposal and cabinet hardware; Solid counter tops & tiled back-splash along with updated appliances & lighting create a beautiful space for cooking! **Following completed in Mar 2020: Complete repainting of the interior and removal of popcorn ceiling replaced with orange peel; Hardwood flooring in Family Room and Master Bedroom; Screen in of the porch making it a Lanai; New Pool Sand Filter Cell; fifty gal. Gas Water Heater for Kitchen and Master Bath; plumbed for gas stove inside and gas grill outside; New roof with Architectural shingles!

    This property is off market, which means it's not currently listed for sale or rent on Zillow. This may be different from what's available on other websites or public sources.
    Facts & features

    Interior

    Bedrooms & bathrooms
    • Bedrooms: 4
    • Bathrooms: 3
    • Full bathrooms: 2
    • 1/2 bathrooms: 1
    Heating
    • Forced air, Heat pump, Electric, Gas
    Cooling
    • Central
    Appliances
    • Included: Dishwasher, Dryer, Garbage disposal, Microwave, Range / Oven, Refrigerator, Washer
    • Laundry: Washer Hookup, Dryer Connection
    Features
    • Jetted Tub, Breakfast Bar, Attic Storage, Walk-In Closet(s), Cable, Dryer Connection, Separate Shower, Ceiling(s) Trey, Workshop, High Speed Internet, Disposal, Cable TV Available, Smoke/Fire Alarm, Washer Connection, Blinds/Mini Blinds, Pull Down Stairs to Attic, Floored Attic
    • Flooring: Tile, Carpet, Hardwood
    • Windows: Blinds
    • Basement: None
    • Has fireplace: Yes
    • Fireplace features: 1
    Interior area
    • Structure area source: Tax Records
    • Total interior livable area: 2,501 sqft

    Property

    Parking
    • Total spaces: 2
    • Parking features: Garage - Attached
    Features
    • Patio & porch: Covered
    • Exterior features: Shingle, Vinyl, Brick
    • Pool features: In Ground, Salt Water
    • Fencing: Fenced
    Lot
    • Size: 0.37 Acres
    • Features: Paved
    • Topography: Level
    Details
    • Additional structures: Workshop, Storage
    • Parcel number: 191602042000008022

    Construction

    Type & style
    • Home type: SingleFamily
    Materials
    • Wood
    • Roof: Asphalt
    Condition
    • Year built: 1995

    Utilities & green energy

    • Sewer: Public Sewer
    • Water: Public
    • Utilities for property: Cable Available, Electricity Connected, Electricity Available, Water Available, Cable Connected, Sewer Available, High Speed Internet

    Community & HOA

    Community
    • Security: Fire Alarm
    Location
    • Region: Enterprise

    Financial & listing details

    • Price per square foot: $145/sqft
    • Tax assessed value: $341,500

    Price history

    DateEventPrice
    3/12/2020Sold$256,970-5.2%$103/sqft
    Source: Public Record Report a problem
    2/14/2020Pending sale$271,000$108/sqft
    Source: Coldwell Banker Prestige Homes & Real Estate, Inc. #468557 Report a problem
    2/6/2020Listed for sale$271,000+6.5%$108/sqft
    Source: COLDWELL BANKER PRESTIGE HOMES AND REAL ESTATE #468557 Report a problem
    6/20/2016Sold$254,500-2.1%$102/sqft
    Source: Public Record Report a problem
    5/18/2016Pending sale$259,900$104/sqft
    Source: Owner #24060190 Report a problem
    3/13/2016Listed for sale$259,900$104/sqft
    Source: Owner #24060190 Report a problem

    Public tax history

    YearProperty taxesTax assessment
    2025-- $34,160 +6.9%
    2024$1,050 +3.7%$31,960 +4.7%
    2023$1,012 +13.3%$30,520 +11.5%
    2022$894 +19.6%$27,360 +16.6%
    2021$747 -22.7%$23,460
    2020$967 $23,460 +3.7%
    2019$967 -53.1%$22,620 -51.6%
    2017$2,061 $46,700 +102.5%
    2016$2,061 +109%$23,060
    2015$986 -1%$23,060 -0.9%
    2014$996 -4.3%$23,280
    2013$1,040 --
    2010-- $24,400
    Find assessor info on the county website

    Neighborhood: 36330

    Nearby schools

    GreatSchools rating
    Schools provided by the listing agent
    • Elementary: Holly Hill Elementary School
    • Middle: Dauphin Junior High School/
    • High: Enterprise High School

    Source: The MLS. This data may not be complete. We recommend contacting the local school district to confirm school assignments for this home.

    Get pre-qualified for a loan
    At Zillow Home Loans, we can pre-qualify you in as little as 5 minutes with no impact to your credit score.

    An equal housing lender. NMLS #10287.
