Skip main navigation
Closed
  • $371,500

    203 W KOBS STREET, Spencer, WI 54479

    3beds
    1,980sqft
    Single Family Residence
    Built in 2025
    0.31 Acres Lot
    $376,300 Zestimate®
    $188/sqft
    $1,978 Estimated rent

    Home value

    $376,300

    $294,000 - $485,000

    $1,978/mo

    Zestimate® history
    Loading
    Loading...

    Owner options

    List your home for rent

    $1,978/mo

    Rent Zestimate®

    Find your next renter with Zillow Rental Manager. Plus, with online applications, you can quickly screen prospective tenants – for free.

    Learn more

    $1,978/mo

    Rent Zestimate®

    Refinance and save

    $1,964/mo

    Est. payment

    Refinancing to a lower rate could help reduce your monthly payments and save thousands over the life of the loan.

    See today's rates

    $1,964/mo

    Est. payment

    Explore your selling options

    Work with a Zillow partner agent

    Leverage their expertise and Zillow's premium Showcase listings to get your home seen by more buyers.

    Get started

    List with your own agent

    Get your home in front of millions of buyers by listing it on Zillow.

    Learn how to do it

    Sell it yourself

    Take full control of how buyers see your home on Zillow by listing For Sale by Owner (FSBO).

    List your home

    What's special

    Modern finishesPartially finished basementFirst-floor laundryMain floor bedroomsCozy family roomSpacious bedroomsLarge kitchen
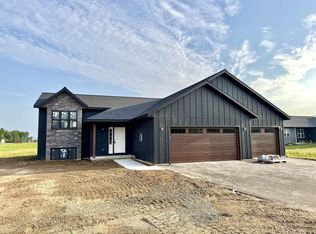
    Welcome to this beautifully crafted new construction home nestled in a peaceful and family-friendly subdivision. This thoughtfully designed residence offers 3 spacious bedrooms and 2 full bathrooms, all conveniently located on the main floor for easy living. Step into the bright and airy open-concept layout, where the large kitchen flows seamlessly into the dining area and expansive living room?perfect for everyday living and entertaining. The kitchen features ample counter space, modern finishes, and room to gather around. Enjoy the convenience of first-floor laundry, main floor bedrooms, an ideal office space for working from home, and a functional layout that keeps everything within reach. Downstairs, the partially finished basement adds even more living space with a cozy family room, perfect for movie nights or kids? playtime. An additional bedroom is ready to be finished to your taste, and the lower level is plumbed for a third bathroom, offering great potential for future expansion. Step outside to a new deck overlooking the backyard, a great spot to relax or entertain.,Yard will be ready to seed. Planned completion in June 2025.

    Zillow last checked:

    Listing updated:

    Listed by:

    THE MCMANUS GROUP kara.mcmanus@exprealty.com,

    eXp Realty, LLC

    Bought with:

    Ashley Fredrick

    Source: WIREX MLS,MLS#: 22501110MLS LogoOriginating MLS: Central WI Board of REALTORS

    Facts & features

    Interior

    Bedrooms & bathrooms
    • Bedrooms: 3
    • Bathrooms: 2
    • Full bathrooms: 2
    • Main level bedrooms: 3
    Primary bedroom
    • Level: Main
    • Area: 210
    • Dimensions: 14 x 15
    Bedroom 2
    • Level: Main
    • Area: 132
    • Dimensions: 11 x 12
    Bedroom 3
    • Level: Main
    • Area: 121
    • Dimensions: 11 x 11
    Bathroom
    • Features: Stubbed For Bathroom on Lower
    Dining room
    • Level: Main
    • Area: 153
    • Dimensions: 17 x 9
    Family room
    • Level: Lower
    • Area: 352
    • Dimensions: 16 x 22
    Kitchen
    • Level: Main
    • Area: 130
    • Dimensions: 10 x 13
    Living room
    • Level: Main
    • Area: 187
    • Dimensions: 17 x 11
    Heating
    • Natural Gas, Forced Air
    Cooling
    • Central Air
    Appliances
    • Included: Refrigerator, Range/Oven, Dishwasher, Microwave
    Features
    • Ceiling Fan(s)
    • Flooring: Carpet
    • Basement: Partially Finished,Full,Concrete
    Interior area
    • Total structure area: 1,980
    • Total interior livable area: 1,980 sqft
    • Finished area above ground: 1,628
    • Finished area below ground: 352

    Property

    Parking
    • Total spaces: 2
    • Parking features: 2 Car, Attached, Garage Door Opener
    • Attached garage spaces: 2
    Features
    • Levels: One
    • Stories: 1
    • Patio & porch: Deck
    Lot
    • Size: 0.31 Acres
    Details
    • Parcel number: 18126020711124
    • Zoning: Residential
    • Special conditions: Arms Length

    Construction

    Type & style
    • Home type: SingleFamily
    • Architectural style: Ranch
    • Property subtype: Single Family Residence
    Materials
    • Vinyl Siding
    • Roof: Shingle
    Condition
    • 0-5 Years,New Construction
    • New construction: No
    • Year built: 2025

    Utilities & green energy

    • Sewer: Public Sewer
    • Water: Public

    Community & neighborhood

    Security
    • Security features: Smoke Detector(s)
    Location
    • Region: Spencer
    • Subdivision: Graupner Subdivision
    • Municipality: Spencer

    Other

    Other facts
    • Listing terms: Arms Length Sale

    Price history

    DateEventPrice
    3/11/2026Sold$371,500+1.8%$188/sqft
    Source: WIREX MLS #22501110 Report a problem
    12/23/2025Listed for sale$365,000$184/sqft
    Source: eXp Realty #22501110 Report a problem
    11/24/2025Contingent$365,000$184/sqft
    Source: WIREX MLS #22501110 Report a problem
    9/22/2025Listed for sale$365,000$184/sqft
    Source: WIREX MLS #22501110 Report a problem
    7/24/2025Contingent$365,000$184/sqft
    Source: WIREX MLS #22501110 Report a problem
    4/1/2025Listed for sale$365,000$184/sqft
    Source: WIREX MLS #22501110 Report a problem

    Public tax history

    Tax history is unavailable.

    Neighborhood: 54479

    Nearby schools

    GreatSchools rating
    Schools provided by the listing agent
    • Elementary: Spencer
    • Middle: Spencer
    • High: Spencer
    • District: Spencer

    Source: WIREX MLS. This data may not be complete. We recommend contacting the local school district to confirm school assignments for this home.

    Get pre-qualified for a loan
    At Zillow Home Loans, we can pre-qualify you in as little as 5 minutes with no impact to your credit score.

    An equal housing lender. NMLS #10287.