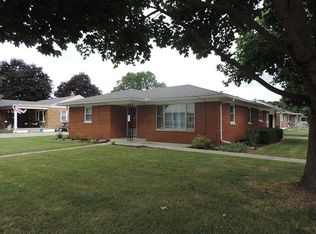
Don't miss your opportunity to own this charming brick ranch with a full basement! This well-maintained home has been lovingly cared for by the same owners for over 30 years. The property boasts a covered front porch that serves as a prime vantage point for enjoying the annual Parade of Planes. As you step through the front door, you're greeted by a warm and inviting atmosphere. The spacious living room features a large window that floods the space with natural light, creating an airy ambiance ideal for relaxation or entertaining guests. There are hardwood floors in the living room, hallway, and bedrooms. Just off the living area is a large eat-in kitchen complete with stainless steel appliances. Down the hall, you will find three nice-sized bedrooms and a full bathroom which completes the main level of the home. The partially finished basement awaits your personal touch. Whether you envision a home office, a playroom for the kids, or a cozy den for movie nights, the possibilities are endless in this versatile space. In addition, it is plumbed for a shower so you could add a 2nd bath. Outside, the fenced backyard and a spacious concrete stamped patio offer opportunities for outdoor barbeques and entertainment. The detached one-car garage provides a space for a workshop or parking, and a separate shed offers additional storage space. The convenient extra wide driveway provides ample off-street parking. Lots of updates including Roof (2019), HVAC (2021), Main floor freshly painted (2024), Garage King premium floor coating on front and back porch (2021/2022), 4'' gutters (2018), basement windows (2024), windows on main floor (2005/2006). Don't miss your chance to make cherished memories in this delightful brick ranch home! Schedule your showing today and prepare to fall in love with everything this property has to offer!
Sold for $201,900
$201,900
203 W Lake Ave, New Carlisle, OH 45344
3beds
1,335sqft
Single Family Residence
Built in 1954
9,199 Square Feet Lot
$224,000 Zestimate®
$151/sqft
$1,586 Estimated rent
Home value
$224,000
$213,000 - $237,000
$1,586/mo
Zestimate® history
Owner options
List your home for rent
$1,586/mo
Rent Zestimate®
Find your next renter with Zillow Rental Manager. Plus, with online applications, you can quickly screen prospective tenants – for free.
$1,586/mo
Rent Zestimate®
Refinance and save
$1,346/mo
Est. payment
Refinancing to a lower rate could help reduce your monthly payments and save thousands over the life of the loan.
$1,346/mo
Est. payment
Explore your selling options
Work with a Zillow partner agent
Leverage their expertise and Zillow's premium Showcase listings to get your home seen by more buyers.
Get startedList with your own agent
Get your home in front of millions of buyers by listing it on Zillow.
Learn how to do itSell it yourself
Take full control of how buyers see your home on Zillow by listing For Sale by Owner (FSBO).
List your homeWhat's special
Brick ranch homeHome officeBack porchWell - maintained homeLarge windowNice - sized bedroomsCovered front porch
Zillow last checked:
Listing updated:
Listed by:
Diana Taylor (937)426-7070,
BHHS Professional Realty
Bought with:
Test Member
Test Office
Source: DABR MLS,MLS#: 907537 Originating MLS: Dayton Area Board of REALTORS
Originating MLS: Dayton Area Board of REALTORSFacts & features
Interior
Bedrooms & bathrooms
- Bedrooms: 3
- Bathrooms: 1
- Full bathrooms: 1
- Main level bathrooms: 1
Bedroom
- Level: Main
- Dimensions: 11 x 11
Bedroom
- Level: Main
- Dimensions: 11 x 12
Bedroom
- Level: Main
- Dimensions: 16 x 12
Family room
- Level: Basement
- Dimensions: 22 x 15
Kitchen
- Features: Eat-in Kitchen
- Level: Main
- Dimensions: 21 x 11
Living room
- Level: Main
- Dimensions: 15 x 22
Heating
- Forced Air, Natural Gas
Cooling
- Central Air
Appliances
- Included: Dryer, Dishwasher, Range, Refrigerator, Washer
Features
- Basement: Crawl Space,Partial,Partially Finished
Interior area
- Total structure area: 1,335
- Total interior livable area: 1,335 sqft
Property
Parking
- Total spaces: 1
- Parking features: Detached, Garage, One Car Garage
- Garage spaces: 1
Features
- Levels: One
- Stories: 1
- Patio & porch: Patio, Porch
- Exterior features: Fence, Porch, Patio, Storage
Lot
- Size: 9,199 Square Feet
- Dimensions: 80 x 115
Details
- Additional structures: Shed(s)
- Parcel number: 0300500035410015
- Zoning: Residential
- Zoning description: Residential
Construction
Type & style
- Home type: SingleFamily
- Architectural style: Ranch
- Property subtype: Single Family Residence
Materials
- Brick
Condition
- Year built: 1954
Utilities & green energy
- Water: Public
- Utilities for property: Natural Gas Available, Sewer Available, Water Available
Community & HOA
Community
- Subdivision: Mrs
HOA
- Has HOA: No
Location
- Region: New Carlisle
Financial & listing details
- Price per square foot: $151/sqft
- Tax assessed value: $194,530
- Annual tax amount: $2,997
- Date on market: 5/4/2024
- Listing terms: Conventional,FHA,USDA Loan,VA Loan
Price history
| Date | Event | Price |
|---|---|---|
| 6/14/2024 | Sold | $201,900+1%$151/sqft |
Source:  DABR MLS #907537 Report a problem DABR MLS #907537 Report a problem | ||
| 5/6/2024 | Pending sale | $199,900$150/sqft |
Source: DABR MLS #907537 Report a problem | ||
| 5/4/2024 | Listed for sale | $199,900$150/sqft |
Source: DABR MLS #907537 Report a problem | ||
Public tax history
| Year | Property taxes | Tax assessment |
|---|---|---|
| 2025 | $2,997 +37% | $68,080 +61.1% |
| 2024 | $2,187 +2.6% | $42,250 |
| 2023 | $2,132 -0.2% | $42,250 |
| 2022 | $2,135 +13.6% | $42,250 +28.6% |
| 2021 | $1,880 -0.2% | $32,850 |
| 2020 | $1,885 -1.6% | $32,850 |
| 2019 | $1,915 +8.2% | $32,850 +16.2% |
| 2018 | $1,770 | $28,280 -3.8% |
| 2017 | $1,770 +8% | $29,383 |
| 2016 | $1,639 -7.8% | $29,383 +6% |
| 2015 | $1,777 | $27,721 |
| 2014 | $1,777 +0.6% | $27,721 |
| 2013 | $1,766 -8.4% | $27,721 -16.6% |
| 2012 | $1,928 +3.1% | $33,237 |
| 2011 | $1,870 +4.3% | $33,237 |
| 2010 | $1,793 +1.4% | $33,237 -7% |
| 2009 | $1,769 -6.7% | $35,739 |
| 2008 | $1,897 +4.9% | $35,739 |
| 2007 | $1,808 +1.5% | $35,739 +3.7% |
| 2006 | $1,781 +100.1% | $34,451 +0% |
| 2005 | $890 -63.6% | $34,440 |
| 2004 | $2,443 +9% | $34,440 +12% |
| 2003 | $2,241 +7.7% | $30,750 |
| 2002 | $2,081 +10.5% | $30,750 +11.3% |
| 2000 | $1,884 | $27,630 |
Find assessor info on the county website
Neighborhood: 45344
Nearby homes
- $184,3002 bd2 ba1.3k sqft201 W Lake Ave, New Carlisle, OH 45344Off Market
- $166,3002 bd1 ba912 sqft407 N Church St, New Carlisle, OH 45344Off Market
- $207,8003 bd2 ba1.4k sqft409 N Church St, New Carlisle, OH 45344Off Market
- $271,4004 bd2 ba2.7k sqft321 N Church St, New Carlisle, OH 45344Off Market
- $191,3006 bd3 ba3.3k sqft316-318 N Adams St, New Carlisle, OH 45344Off Market
- $142,4002 bd1 ba744 sqft411 N Church St, New Carlisle, OH 45344Off Market
- $1,880-- bd-- ba-- sqftN Adams St, New carlisle, OH 45344Off Market
- $2,110-- bd-- ba-- sqftN Adams St, New carlisle, OH 45344Off Market
Nearby schools
GreatSchools rating
- 7/10New Carlisle Elementary SchoolGrades: 2-5Distance: 0.7 mi
- 6/10Tecumseh Middle SchoolGrades: 6-8Distance: 2.4 mi
- 3/10Tecumseh High SchoolGrades: 9-12Distance: 2.4 mi
Schools provided by the listing agent
- District: Tecumseh
Source: DABR MLS. This data may not be complete. We recommend contacting the local school district to confirm school assignments for this home.
Get a cash offer in 3 minutes
Find out how much your home could sell for in as little as 3 minutes with a no-obligation cash offer.
Estimated market value
$224,000
Get a cash offer in 3 minutes
Find out how much your home could sell for in as little as 3 minutes with a no-obligation cash offer.
Estimated market value
$224,000
- Ohio
- Clark County
- New Carlisle
- 45344
- 203 W Lake Ave
Nearby cities
Nearby zip codes
Other New Carlisle Topics
