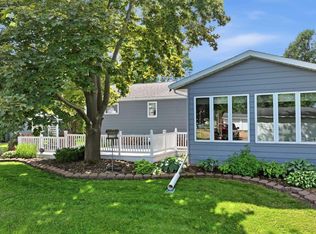
Impeccable 3-bed, 1.5-bath, ranch style Abby home on 0.42 acres offers comfortable space for everyday living, play and relaxation. A spacious kitchen features warm wood cabinets, sleek stainless-steel appliances, generous counter space, sliding glass doors to the back deck and abundant natural light. There's plush carpet under foot in the living room and the grand picture window frames a manicured lawn. The lower level has rec room with recessed lighting and built-in bar, knotty pine accents, and den. Outdoor amenities include a patio, large yard, storage shed, and edge-of-town views. Other perks include main floor laundry, attached garage, abundant storage, central air, included appliances, and recent updates (see full list in documents section). Welcome home to Abbotsford, WI's 1st city!
Active
$284,900
203 W Linden STREET, Abbotsford, WI 54405
3beds
2,054sqft
Single Family Residence
Built in 1977
0.42 Acres Lot
$271,500 Zestimate®
$139/sqft
$-- HOA
What's special
Attached garageMain floor laundryEdge-of-town viewsStorage shedSpacious kitchenLarge yardKnotty pine accents
- 140 days
- 264
- 17
Zillow last checked:
Listing updated:
Listed by:
Lori Koschnick 920-769-1600,
Coldwell Banker Real Estate Group Manitowoc
Source: WIREX MLS,MLS#: 1963397 Originating MLS: Metro MLS
Originating MLS: Metro MLSFacts & features
Interior
Bedrooms & bathrooms
- Bedrooms: 3
- Bathrooms: 2
- Full bathrooms: 1
- 1/2 bathrooms: 1
- Main level bedrooms: 3
Primary bedroom
- Level: Main
- Area: 168
- Dimensions: 12 x 14
Bedroom 2
- Level: Main
- Area: 143
- Dimensions: 13 x 11
Bedroom 3
- Level: Main
- Area: 132
- Dimensions: 12 x 11
Bathroom
- Features: Tub Only, Shower Over Tub
Family room
- Level: Lower
Kitchen
- Level: Main
- Area: 228
- Dimensions: 19 x 12
Living room
- Level: Main
- Area: 228
- Dimensions: 19 x 12
Heating
- Natural Gas, Forced Air
Cooling
- Central Air
Appliances
- Included: Dishwasher, Disposal, Dryer, Microwave, Range, Refrigerator, Washer
Features
- Basement: Full,Partially Finished,Concrete
Interior area
- Total structure area: 2,054
- Total interior livable area: 2,054 sqft
- Finished area above ground: 1,248
- Finished area below ground: 806
Property
Parking
- Total spaces: 2
- Parking features: Garage Door Opener, Attached, 2 Car
- Attached garage spaces: 2
Features
- Levels: One
- Stories: 1
- Patio & porch: Deck, Patio
Lot
- Size: 0.42 Acres
- Dimensions: 125 x 149
Details
- Additional structures: Garden Shed
- Parcel number: 201.0377.000
- Zoning: Res
Construction
Type & style
- Home type: SingleFamily
- Architectural style: Ranch
- Property subtype: Single Family Residence
Materials
- Vinyl Siding
Condition
- 21+ Years
- New construction: No
- Year built: 1977
Utilities & green energy
- Sewer: Public Sewer
- Water: Public
- Utilities for property: Cable Available
Community & HOA
Location
- Region: Abbotsford
- Municipality: Abbotsford
Financial & listing details
- Price per square foot: $139/sqft
- Tax assessed value: $185,800
- Annual tax amount: $4,037
- Date on market: 5/20/2026
- Inclusions: Range, Refrigerator, Microwave, Dishwasher, Washer, Dryer, Patio Table & 6 Chairs
- Exclusions: Basement Refrigerator, Electric Fireplace, Drill Press, Freezer In Garage
Estimated market value
$271,500
$258,000 - $285,000
$1,814/mo
Price history
| Date | Event | Price |
|---|---|---|
| 5/20/2026 | Listed for sale | $284,900+32.5%$139/sqft |
Source:  WIREX MLS #1963397 Report a problem WIREX MLS #1963397 Report a problem | ||
| 7/14/2023 | Sold | $215,000+7.6%$105/sqft |
Source: WIREX MLS #1842880 Report a problem | ||
| 6/19/2023 | Contingent | $199,900$97/sqft |
Source: WIREX MLS #1573673 Report a problem | ||
| 6/12/2023 | Listed for sale | $199,900$97/sqft |
Source: WIREX MLS #1573673 Report a problem | ||
| 6/4/2023 | Contingent | $199,900$97/sqft |
Source: WIREX MLS #1573673 Report a problem | ||
| 5/31/2023 | Listed for sale | $199,900+36%$97/sqft |
Source: WIREX MLS #1573673 Report a problem | ||
| 9/22/2021 | Sold | $147,000+1.4%$72/sqft |
Source: Public Record Report a problem | ||
| 8/16/2021 | Contingent | $145,000$71/sqft |
Source: WIREX MLS #22104459 Report a problem | ||
| 8/10/2021 | Listed for sale | $145,000+18.9%$71/sqft |
Source: WIREX MLS #22104459 Report a problem | ||
| 7/31/2017 | Sold | $122,000-5.4%$59/sqft |
Source: Public Record Report a problem | ||
| 4/26/2017 | Listed for sale | $129,000-5.1%$63/sqft |
Source: CENTURY 21 Dairyland Realty #1702358 Report a problem | ||
| 1/29/2016 | Listing removed | $136,000$66/sqft |
Source: Owner Report a problem | ||
| 1/26/2016 | Listed for sale | $136,000+23.6%$66/sqft |
Source: Owner Report a problem | ||
| 1/29/2013 | Sold | $110,000-7.6%$54/sqft |
Source: Public Record Report a problem | ||
| 10/7/2012 | Listed for sale | $119,000$58/sqft |
Source: Owner Report a problem | ||
Public tax history
| Year | Property taxes | Tax assessment |
|---|---|---|
| 2024 | $4,037 +6.4% | $185,800 |
| 2023 | $3,795 +28.9% | $185,800 +73.2% |
| 2022 | $2,944 +2.4% | $107,300 |
| 2021 | $2,875 +8.5% | $107,300 |
| 2020 | $2,650 -3.7% | $107,300 |
| 2019 | $2,751 | $107,300 |
| 2018 | $2,751 +554.3% | $107,300 +6.8% |
| 2017 | $421 | $100,500 |
| 2016 | -- | $100,500 |
| 2015 | -- | $100,500 |
| 2014 | -- | $100,500 |
| 2011 | -- | $100,500 |
| 2010 | -- | $100,500 |
| 2009 | -- | -- |
Find assessor info on the county website
Monthly payment
Est. payment
Payment breakdown
Explore the cost of this home by adjusting the details. Changes won't be saved.Climate risks
Neighborhood: 54405
Nearby schools
Schools provided by the listing agent
- Elementary: Abbotsford
- High: Abbotsford
- District: Abbotsford
Source: WIREX MLS. This data may not be complete. We recommend contacting the local school district to confirm school assignments for this home.
Similar homes
- $222,0003 bd2 ba1.3k sqft303 S 2ND LANE, Abbotsford, WI 54405Active
 MLS ID #22602804, TEAM DIXON GREINER REALTY. WIREX MLS
 - $285,0003 bd2 ba2.3k sqft109 LUDWIG DRIVE, Dorchester, WI 54425Active
 MLS ID #22604502, AMY BLASEL. WIREX MLS
 - $386,0005 bd1 ba1.6k sqft233047 STATE HIGHWAY 13, Abbotsford, WI 54405Active
 MLS ID #22601120, TEAM DIXON GREINER REALTY. WIREX MLS
 - $279,9004 bd2 ba2.6k sqft704 S Lasalle Street, Spencer, WI 54484Active
 MLS ID #22603097, KATIE OFFICER. WIREX MLS
 - $374,9004 bd3 ba3k sqftN14452 County Highway Dd, Owen, WI 54460For Sale
 MLS ID #7126721, Todd E Schwartz, Chippewa Valley Real Estate, L. NorthstarMLS as distributed by MLS GRID
