Beautiful custom-built ranch home nestled in the trees on 1.6 acres with over 5,000 sq/ft of living space! Recently remodeled kitchen with granite tops and Hardwood cabinetry, beautiful glass backsplash, pull out shelving, multiple pantries, stainless appliance package. The living room has 10 ft ceilings a gas fireplace and opens into the 28 x 14 3 seasons room with a wall of windows to enjoy while relaxing. The master suite has trayed ceilings 11 x 6 walk-in closet, a jetted tub, 2 sinks, and a separate shower and stool area. There are 2 additional bedrooms on the main floor that share a jack and jill second full bath as well as a guest half bath in the hall and a large laundry room with a second half bath. Downstairs offers 2 more bedrooms, brand new carpet, a full bath, a large separate living space and a huge area that could be anything you could imagine. The basement also includes a 1 car garage currently used as a woodshop/hobby area. some tools and the vacuum system may be negotiable.
Closed
$472,000
203 W Madison Ave, Bluffton, IN 46714
5beds
5,324sqft
Single Family Residence
Built in 1997
1.6 Acres Lot
$486,600 Zestimate®
$--/sqft
$3,569 Estimated rent
Home value
$486,600
Estimated sales range
Not available
$3,569/mo
Zestimate® history
Owner options
List your home for rent
$3,569/mo
Rent Zestimate®
Find your next renter with Zillow Rental Manager. Plus, with online applications, you can quickly screen prospective tenants – for free.
$3,569/mo
Rent Zestimate®
Refinance and save
$2,783/mo
Est. payment
Refinancing to a lower rate could help reduce your monthly payments and save thousands over the life of the loan.
$2,783/mo
Est. payment
Explore your selling options
Work with a Zillow partner agent
Leverage their expertise and Zillow's premium Showcase listings to get your home seen by more buyers.
Get startedList with your own agent
Get your home in front of millions of buyers by listing it on Zillow.
Learn how to do itSell it yourself
Take full control of how buyers see your home on Zillow by listing For Sale by Owner (FSBO).
List your homeWhat's special
Guest half bathGas fireplaceNestled in the treesMaster suiteWall of windowsTrayed ceilingsGranite tops
Zillow last checked:
Listing updated:
Listed by:
Chris Dodd Cell:765-461-4438,
3 D Realty
Bought with:
Beverly J Grzych, RB14038573
BKM Real Estate
Source: IRMLS,MLS#: 202436369
Facts & features
Interior
Bedrooms & bathrooms
- Bedrooms: 5
- Bathrooms: 5
- Full bathrooms: 3
- 1/2 bathrooms: 2
- Main level bedrooms: 3
Bedroom 1
- Level: Main
Bedroom 2
- Level: Main
Dining room
- Level: Main
- Area: 360
- Dimensions: 24 x 15
Family room
- Level: Lower
- Area: 288
- Dimensions: 18 x 16
Kitchen
- Level: Main
- Area: 240
- Dimensions: 15 x 16
Living room
- Level: Main
- Area: 380
- Dimensions: 20 x 19
Heating
- Natural Gas, Forced Air
Cooling
- Central Air
Appliances
- Included: Disposal, Range/Oven Hook Up Elec, Dishwasher, Microwave, Refrigerator, Washer, Electric Cooktop, Dryer-Electric, Exhaust Fan, Oven-Built-In, Double Oven, Electric Oven, Water Filtration System, Gas Water Heater, Water Softener Owned
- Laundry: Electric Dryer Hookup, Main Level, Washer Hookup
Features
- 1st Bdrm En Suite, Sound System, Built-in Desk, Ceiling-9+, Cathedral Ceiling(s), Tray Ceiling(s), Ceiling Fan(s), Vaulted Ceiling(s), Stone Counters, Eat-in Kitchen, Kitchen Island, Double Vanity, Tub/Shower Combination, Main Level Bedroom Suite, Formal Dining Room, Custom Cabinetry
- Doors: Six Panel Doors
- Windows: Double Pane Windows
- Basement: Full,Walk-Out Access,Partially Finished,Exterior Entry,Concrete
- Number of fireplaces: 1
- Fireplace features: Living Room, Gas Starter
Interior area
- Total structure area: 6,219
- Total interior livable area: 5,324 sqft
- Finished area above ground: 2,661
- Finished area below ground: 2,663
Property
Parking
- Total spaces: 3
- Parking features: Attached, Garage Door Opener, Heated Garage, Garage Utilities
- Attached garage spaces: 3
Features
- Levels: One
- Stories: 1
- Patio & porch: Deck Covered, Deck, Enclosed
- Exterior features: Fire Pit, Workshop
- Has spa: Yes
- Spa features: Private, Jet Tub
Lot
- Size: 1.6 Acres
- Dimensions: 210 x 285 + 235 x 50 approximated
- Features: Irregular Lot, Rolling Slope, 0-2.9999, Landscaped
Details
- Additional structures: Gazebo
- Parcel number: 900528100019.000011
Construction
Type & style
- Home type: SingleFamily
- Architectural style: Contemporary,Ranch
- Property subtype: Single Family Residence
Materials
- Brick, Vinyl Siding
Condition
- New construction: No
- Year built: 1997
Utilities & green energy
- Sewer: City
- Water: City
Green energy
- Energy efficient items: Appliances, HVAC, Thermostat, Windows
Community & HOA
Community
- Security: Carbon Monoxide Detector(s), Smoke Detector(s)
- Subdivision: None
Location
- Region: Bluffton
Financial & listing details
- Tax assessed value: $526,100
- Annual tax amount: $4,438
- Date on market: 9/19/2024
Price history
| Date | Event | Price |
|---|---|---|
| 7/16/2025 | Sold | $472,000-2.7% |
Source:  IRMLS #202436369 Report a problem IRMLS #202436369 Report a problem | ||
| 5/20/2025 | Price change | $485,000-9.5% |
Source: IRMLS #202436369 Report a problem | ||
| 3/15/2025 | Price change | $535,900-1.8% |
Source: IRMLS #202436369 Report a problem | ||
| 10/2/2024 | Price change | $545,900-8.9% |
Source: IRMLS #202436369 Report a problem | ||
| 9/19/2024 | Listed for sale | $599,000+49.4% |
Source: IRMLS #202436369 Report a problem | ||
| 4/19/2021 | Sold | $401,000+2.8%$75/sqft |
Source: Agent Provided Report a problem | ||
| 3/15/2021 | Pending sale | $389,900 |
Source: IRMLS #202107645 Report a problem | ||
| 3/15/2021 | Contingent | $389,900 |
Source: IRMLS #202107645 Report a problem | ||
| 3/11/2021 | Listed for sale | $389,900+11.4% |
Source: IRMLS #202107645 Report a problem | ||
| 7/15/2020 | Sold | $350,000-2.5%$66/sqft |
Source: Agent Provided Report a problem | ||
| 6/2/2020 | Pending sale | $359,000$67/sqft |
Source: Coldwell Banker Holloway #202010315 Report a problem | ||
| 5/22/2020 | Price change | $359,000-5.3%$67/sqft |
Source: Coldwell Banker Holloway #202010315 Report a problem | ||
| 3/19/2020 | Listed for sale | $379,000+30.7%$71/sqft |
Source: Coldwell Banker Holloway #202010315 Report a problem | ||
| 4/12/2012 | Sold | $290,000-1.4%$54/sqft |
Source: Agent Provided Report a problem | ||
| 1/12/2012 | Listed for sale | $294,000-9.5%$55/sqft |
Source: Coldwell Banker Roth Wehrly Graber #201200370 Report a problem | ||
| 11/18/2010 | Listing removed | $325,000$61/sqft |
Source: BKM Real Estate #201006108 Report a problem | ||
| 11/13/2010 | Price change | $325,000-1.5%$61/sqft |
Source: BKM Real Estate #201006108 Report a problem | ||
| 7/25/2010 | Listed for sale | $330,000+3.1%$62/sqft |
Source: BKM Real Estate #201006108 Report a problem | ||
| 7/25/2007 | Sold | $320,000+814.3%$60/sqft |
Source: Public Record Report a problem | ||
| 10/24/1996 | Sold | $35,000$7/sqft |
Source: Public Record Report a problem | ||
Public tax history
| Year | Property taxes | Tax assessment |
|---|---|---|
| 2025 | $4,942 +11.4% | $526,100 +2.1% |
| 2024 | $4,438 +8.5% | $515,200 +6.9% |
| 2023 | $4,090 +16.3% | $481,900 +2.5% |
| 2022 | $3,518 +22.5% | $470,100 +13.7% |
| 2021 | $2,872 +9.7% | $413,600 +4.5% |
| 2020 | $2,618 +12.9% | $395,700 +15.2% |
| 2019 | $2,319 +23.1% | $343,600 +9.1% |
| 2018 | $1,884 -0.5% | $314,800 -0.7% |
| 2017 | $1,894 +2.5% | $317,000 +0.7% |
| 2016 | $1,848 -4.8% | $314,800 +5.9% |
| 2014 | $1,941 +11.6% | $297,200 +2.8% |
| 2013 | $1,739 -6.9% | $289,000 +0.1% |
| 2012 | $1,869 -21.5% | $288,600 -8% |
| 2011 | $2,380 -4.4% | $313,600 +0.5% |
| 2010 | $2,490 +57.9% | $312,000 -1.5% |
| 2009 | $1,576 -62.1% | $316,800 -8.3% |
| 2006 | $4,157 | $345,300 +15% |
| 2005 | -- | $300,200 |
Find assessor info on the county website
Neighborhood: 46714
Nearby homes
- $187,5002 bd2 ba11k sqft1573 N William Wells Cir #4, Bluffton, IN 46714Off Market
- $175,0002 bd2 ba1.3k sqft1575 N William Wells Cir, Bluffton, IN 46714Sold
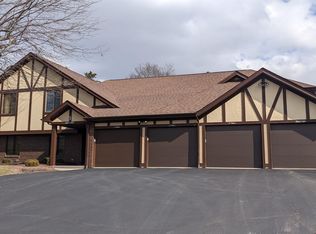
- $146,9002 bd2 ba1.3k sqft1585 N William Wells Cir #4, Bluffton, IN 46714Off Market
- $163,6002 bd2 ba1.3k sqft1585 N William Wells Cir, Bluffton, IN 46714Off Market

- $169,8003 bd2 ba11k sqft1577 N William Wells Cir, Bluffton, IN 46714Off Market
- $164,9002 bd2 ba11k sqft1587 N William Wells Cir, Bluffton, IN 46714Off Market
- $151,7002 bd2 ba11k sqft1579 N William Wells Cir, Bluffton, IN 46714Off Market
- $150,0002 bd2 ba1.3k sqft1581 N William Wells Cir, Bluffton, IN 46714Sold
Nearby schools
GreatSchools rating
- 7/10Lancaster Central SchoolGrades: PK-5Distance: 1.4 mi
- 7/10Norwell Middle SchoolGrades: 6-8Distance: 4.7 mi
- 8/10Norwell High SchoolGrades: 9-12Distance: 4.7 mi
Schools provided by the listing agent
- Elementary: Lancaster Central
- Middle: Norwell
- High: Norwell
- District: Northern Wells Community
Source: IRMLS. This data may not be complete. We recommend contacting the local school district to confirm school assignments for this home.


Get pre-qualified for a loan
At Zillow Home Loans, we can pre-qualify you in as little as 5 minutes with no impact to your credit score.An equal housing lender. NMLS #10287.
- Indiana
- Wells County
- Bluffton
- 46714
- 203 W Madison Ave
Nearby cities
Nearby zip codes
Other Bluffton Topics
