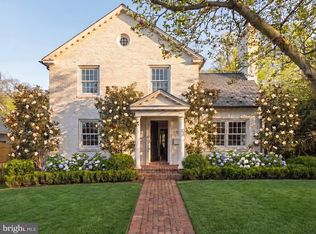
203 W Mason Avenue presents a rare opportunity to own a reimagined storybook home, where timeless charm meets a comprehensive, design-driven renovation and expansion in one of Alexandria’s most beloved neighborhoods. Set in coveted Rosemont, the home captures the essence of classic cottage architecture while offering the ease and sophistication of fully updated living. Thoughtfully expanded and rebuilt by Akseizer Residential, the residence reflects a careful balance of craftsmanship, functionality, and elevated design. A custom high-gloss lacquered mahogany front door creates a striking first impression, opening to interiors defined by rich, dark-stained oak flooring and a natural, flowing layout. The main level unfolds with intuitive connectivity, where the living room, anchored by a fireplace with a Carrara marble hearth and surround, transitions seamlessly into the kitchen and adjacent living spaces, creating an ideal environment for both everyday living and entertaining. The kitchen serves as a true focal point, pairing custom cabinetry by Akseizer Residential with quartz countertops and an integrated stone sink. A Waterworks unlacquered brass faucet adds warmth and character, while a suite of Bosch appliances, including integrated refrigeration, dishwasher, and microwave, is complemented by a statement Ilve 40-inch dual-fuel range in a limited-edition white finish with brass hardware. Upstairs, the home offers well-proportioned bedrooms thoughtfully arranged for both comfort and privacy, including a primary suite enhanced by custom built-in cabinetry. Bathrooms throughout reflect a cohesive and timeless palette, featuring white Carrara tile, custom vanities, and Waterworks polished nickel fixtures with frameless glass enclosures. The lower level extends the home’s functionality with additional living space, laundry, storage, and flexibility for a home office, gym, or media area, enhancing the home’s overall livability. The home’s setting is a defining element of its appeal, thoughtfully conceived to create a seamless dialogue between indoor and outdoor living. A beautifully designed rear terrace and garden extend the interiors with effortless grace, offering an ideal backdrop for both quiet moments and refined entertaining. Tucked discreetly beyond, the detached garage introduces everyday convenience while preserving the property’s architectural integrity, charm, and sense of scale. Updated HVAC systems, including a new central system and a dedicated Carrier mini-split for the rear addition, ensure comfort and efficiency throughout. Ideally located near the shops, cafés, and community feel of Del Ray, and just minutes from Old Town Alexandria and commuter routes into Washington, D.C., the home also benefits from close proximity to highly regarded public and private schools, offering both lifestyle, accessibility, and long-term value in equal measure. A rare opportunity, 203 W Mason Avenue delivers the charm of a storybook cottage with the scale, design, and livability of a fully modern home.
Sold for $1,700,000
$1,700,000
203 W Mason Ave, Alexandria, VA 22301
3beds
2,817sqft
Single Family Residence
Built in 1940
8,550 Square Feet Lot
$1,703,000 Zestimate®
$603/sqft
$6,537 Estimated rent
Home value
$1,703,000
$1.60M - $1.82M
$6,537/mo
Zestimate® history
Owner options
List your home for rent
$6,537/mo
Rent Zestimate®
Find your next renter with Zillow Rental Manager. Plus, with online applications, you can quickly screen prospective tenants – for free.
$6,537/mo
Rent Zestimate®
Refinance and save
$10,509/mo
Est. payment
Refinancing to a lower rate could help reduce your monthly payments and save thousands over the life of the loan.
$10,509/mo
Est. payment
Explore your selling options
Work with a Zillow partner agent
Leverage their expertise and Zillow's premium Showcase listings to get your home seen by more buyers.
Get startedList with your own agent
Get your home in front of millions of buyers by listing it on Zillow.
Learn how to do itSell it yourself
Take full control of how buyers see your home on Zillow by listing For Sale by Owner (FSBO).
List your homeWhat's special
Integrated stone sinkNatural flowing layoutRich dark-stained oak flooringQuartz countertopsWaterworks unlacquered brass faucet
Zillow last checked:
Listing updated:
Listed by:
Nicole Terry 301-785-0777,
TTR Sotheby's International Realty,
Co-Listing Agent: Daniel M Heider 202-938-3685,
TTR Sotheby's International Realty
Bought with:
Christopher Itteilag, SP98365209
Serhant
Emme McClintock, SP40004439
Serhant
Source: Bright MLS,MLS#: VAAX2058602
Facts & features
Interior
Bedrooms & bathrooms
- Bedrooms: 3
- Bathrooms: 4
- Full bathrooms: 3
- 1/2 bathrooms: 1
- Main level bathrooms: 1
- Main level bedrooms: 1
Rooms
- Room types: Living Room, Dining Room, Primary Bedroom, Sitting Room, Bedroom 2, Bedroom 3, Kitchen, Family Room, Foyer, Laundry, Office, Storage Room
Primary bedroom
- Level: Upper
Bedroom 2
- Level: Upper
Bedroom 3
- Level: Main
Dining room
- Level: Main
Family room
- Level: Lower
Foyer
- Level: Main
Kitchen
- Level: Main
Laundry
- Level: Lower
Living room
- Level: Main
Mud room
- Level: Main
Office
- Level: Lower
Sitting room
- Level: Main
Storage room
- Level: Upper
Heating
- Central, Electric
Cooling
- Central Air, Electric
Appliances
- Included: Electric Water Heater
- Laundry: Laundry Room, Mud Room
Features
- Recessed Lighting, Dining Area
- Flooring: Wood
- Basement: Finished,Full
- Number of fireplaces: 2
- Fireplace features: Stone
Interior area
- Total structure area: 3,439
- Total interior livable area: 2,817 sqft
- Finished area above ground: 2,661
- Finished area below ground: 156
Property
Parking
- Total spaces: 3
- Parking features: Garage Faces Front, Driveway, Detached
- Garage spaces: 1
- Uncovered spaces: 2
Accessibility
- Accessibility features: None
Features
- Levels: Three
- Stories: 3
- Pool features: None
Lot
- Size: 8,550 Square Feet
Details
- Additional structures: Above Grade, Below Grade
- Parcel number: 15817500
- Zoning: R 5
- Special conditions: Standard
Construction
Type & style
- Home type: SingleFamily
- Architectural style: Cottage,Colonial
- Property subtype: Single Family Residence
Materials
- Masonry, Stone
- Foundation: Slab
Condition
- New construction: No
- Year built: 1940
Utilities & green energy
- Sewer: Public Sewer
- Water: Public
Community & HOA
Community
- Subdivision: Rosemont
HOA
- Has HOA: No
Location
- Region: Alexandria
Financial & listing details
- Price per square foot: $603/sqft
- Tax assessed value: $1,361,590
- Annual tax amount: $15,454
- Date on market: 4/10/2026
- Listing agreement: Exclusive Right To Sell
- Ownership: Fee Simple
Price history
| Date | Event | Price |
|---|---|---|
| 5/14/2026 | Sold | $1,700,000+3.1%$603/sqft |
Source:  Bright MLS #VAAX2058602 Report a problem Bright MLS #VAAX2058602 Report a problem | ||
| 4/17/2026 | Pending sale | $1,649,500$586/sqft |
Source: Bright MLS #VAAX2058602 Report a problem | ||
| 4/10/2026 | Listed for sale | $1,649,500+20%$586/sqft |
Source: Bright MLS #VAAX2058602 Report a problem | ||
| 4/17/2025 | Listing removed | $1,375,000$488/sqft |
Source: Bright MLS #VAAX2042586 Report a problem | ||
| 4/10/2025 | Listed for sale | $1,375,000+36.1%$488/sqft |
Source: Bright MLS #VAAX2042586 Report a problem | ||
| 5/8/2019 | Sold | $1,010,000$359/sqft |
Source: Public Record Report a problem | ||
Public tax history
| Year | Property taxes | Tax assessment |
|---|---|---|
| 2026 | $15,454 +0.5% | $1,361,590 +0.5% |
| 2025 | $15,376 +12.9% | $1,354,735 +12.9% |
| 2024 | $13,619 +5.2% | $1,199,873 +2.9% |
| 2023 | $12,942 +4.2% | $1,165,958 +4.2% |
| 2022 | $12,415 +1.6% | $1,118,445 +7.9% |
| 2021 | $12,224 | $1,036,626 +3.3% |
| 2020 | -- | $1,003,866 0% |
| 2019 | -- | $1,003,868 |
| 2018 | $9,542 -8.9% | $1,003,868 +4.2% |
| 2017 | $10,472 | $963,642 -4% |
| 2016 | $10,472 +2.4% | $1,004,034 +2.4% |
| 2015 | $10,226 +6.9% | $980,401 +6.9% |
| 2014 | $9,564 +6.6% | $917,001 |
| 2013 | $8,968 -0.6% | $917,001 -0.6% |
| 2012 | $9,021 +2% | $922,436 +2% |
| 2011 | $8,843 -1.7% | $904,194 -1.7% |
| 2010 | $8,996 -2.3% | $919,805 -9.8% |
| 2009 | $9,209 +4.4% | $1,019,779 -2.3% |
| 2008 | $8,822 +1.8% | $1,044,072 |
| 2007 | $8,666 +3.9% | $1,044,072 +2% |
| 2006 | $8,342 -11.7% | $1,023,600 +15.9% |
| 2005 | $9,448 +20.5% | $883,000 +20.5% |
| 2004 | $7,838 +20.6% | $732,500 +20.6% |
| 2003 | $6,497 +22.4% | $607,200 +22.4% |
| 2002 | $5,308 +13% | $496,100 +13% |
| 2001 | $4,699 | $439,200 |
Find assessor info on the county website
Neighborhood: North Ridge-Rosemont
Nearby homes
- $1,748,1005 bd3 ba2.5k sqft1700 Russell Rd, Alexandria, VA 22301Off Market
- $2,308,9004 bd3 ba3.2k sqft205 W Mason Ave, Alexandria, VA 22301Off Market
- $2,855,0004 bd4 ba3.9k sqft1704 Russell Rd, Alexandria, VA 22301Sold
- $919,900-- bd1 ba1.8k sqft207 W Mason Ave, Alexandria, VA 22301Off Market
- $3,128,000-- bd3 ba3.5k sqft1706 Russell Rd, Alexandria, VA 22301Off Market
- $1,083,5003 bd4 ba2.3k sqft1703 Russell Rd, Alexandria, VA 22301Sold
- $1,231,2003 bd4 ba2.3k sqft1701 Russell Rd, Alexandria, VA 22301Off Market
- $1,191,7003 bd2 ba2.7k sqft1705 Russell Rd, Alexandria, VA 22301Off Market
Nearby schools
GreatSchools rating
- 5/10George Mason Elementary SchoolGrades: PK-5Distance: 0.6 mi
- 4/10George Washington Middle SchoolGrades: 6-8Distance: 0.7 mi
- 2/10Alexandria City High SchoolGrades: 9-12Distance: 1 mi
Schools provided by the listing agent
- Elementary: George Mason
- Middle: George Washington
- High: T.c. Williams
- District: Alexandria City Public Schools
Source: Bright MLS. This data may not be complete. We recommend contacting the local school district to confirm school assignments for this home.
Get a cash offer in 3 minutes
Find out how much your home could sell for in as little as 3 minutes with a no-obligation cash offer.
Estimated market value
$1,703,000
Get a cash offer in 3 minutes
Find out how much your home could sell for in as little as 3 minutes with a no-obligation cash offer.
Estimated market value
$1,703,000
- Virginia
- Alexandria City
- Alexandria
- 22301
- North Ridge-Rosemont
- 203 W Mason Ave
Nearby cities
Nearby neighborhoods
Nearby zip codes
Other Alexandria Topics
