**Seller is offering a $11,504.25 CREDIT TO BUYER at Closing as a concession toward exterior painting!**
Welcome to this beautifully refreshed home in the highly sought-after Village Greens Neighborhood, nestled within the renowned Village Greens Golf Course community.
Perfectly positioned backing to HOA-owned property, this home offers added privacy and peace of mind - no homes will be built behind you. Enjoy open skies, extra breathing room, and the quiet lifestyle this premier golf course community is known for - exclusive access to the multi-use community center, pickleball courts, endless walking paths and additional neighborhood amenities.
Step inside to discover a bright, open floorplan featuring brand new laminate flooring in the main living areas, brand new carpet in all bedrooms, fresh interior paint throughout, and brand new light fixtures that give the home a clean, modern feel.
The primary suite offers a generous walk-in closet and a private en-suite bathroom complete with a relaxing soaker tub and separate stand-up shower. Two additional bedrooms provide flexibility for guests, a home office, or hobbies.
Enjoy added convenience with a laundry room situated just off the attached two-car garage, which features an automatic garage door opener for easy access. Outside, enjoy the fully fenced backyard (chain link), underground sprinklers for easy maintenance, and a back porch ideal for entertaining, enjoying your morning coffee or summer evenings.
With thoughtful updates, privacy behind, and a location in one of the Flathead Valley’s most desirable communities, this home is move-in ready and waiting for its next chapter.
***Seller is offering a $11,504.25 credit to Buyer at Closing as a concession toward exterior painting, to be completed by Buyer after Closing. The concession amount is based on an estimate provided by Tamarack Remodel & Design and is included for reference purposes only.
Closed
Price Unknown
203 W Nicklaus Ave, Kalispell, MT 59901
3beds
1,604sqft
Single Family Residence
Built in 1996
6,534 Square Feet Lot
$528,800 Zestimate®
$--/sqft
$2,841 Estimated rent
Home value
$528,800
$471,000 - $592,000
$2,841/mo
Zestimate® history
Owner options
List your home for rent
$2,841/mo
Rent Zestimate®
Find your next renter with Zillow Rental Manager. Plus, with online applications, you can quickly screen prospective tenants – for free.
$2,841/mo
Rent Zestimate®
Refinance and save
$180/mo
Est. payment
Refinancing to a lower rate could help reduce your monthly payments and save thousands over the life of the loan.
$180/mo
Est. payment
Explore your selling options
Work with a Zillow partner agent
Leverage their expertise and Zillow's premium Showcase listings to get your home seen by more buyers.
Get startedList with your own agent
Get your home in front of millions of buyers by listing it on Zillow.
Learn how to do itSell it yourself
Take full control of how buyers see your home on Zillow by listing For Sale by Owner (FSBO).
List your homeWhat's special
Automatic garage door openerBright open floorplanClean modern feelFresh interior paint throughoutPrivate en-suite bathroomGenerous walk-in closetRelaxing soaker tub
Zillow last checked:
Listing updated:
Listed by:
Stephanie Thompson 406-871-8805,
RE/MAX Mountain View
Bought with:
Andrew Smith, RRE-RBS-LIC-109095
PureWest Real Estate - Kalispell
Source: MRMLS,MLS#: 30066153
Facts & features
Interior
Bedrooms & bathrooms
- Bedrooms: 3
- Bathrooms: 2
- Full bathrooms: 1
- 3/4 bathrooms: 1
Heating
- Forced Air, Gas
Appliances
- Included: Dishwasher, Range, Refrigerator
- Laundry: Washer Hookup
Features
- Main Level Primary, Open Floorplan, Vaulted Ceiling(s), Walk-In Closet(s)
- Basement: Crawl Space
- Has fireplace: No
Interior area
- Total interior livable area: 1,604 sqft
- Finished area below ground: 0
Property
Parking
- Total spaces: 2
- Parking features: Garage - Attached
- Attached garage spaces: 2
Features
- Levels: One
- Stories: 1
- Patio & porch: Rear Porch, Front Porch
- Fencing: Chain Link
- Has view: Yes
- View description: Golf Course, Mountain(s), Residential, Trees/Woods
Lot
- Size: 6,534 Square Feet
- Features: Back Yard, Front Yard, Landscaped, Sprinklers In Ground, See Remarks, Views, Level
- Topography: Level
Details
- Parcel number: 07407832313010000
- Zoning: Residential
- Zoning description: R-4
- Special conditions: Standard
Construction
Type & style
- Home type: SingleFamily
- Architectural style: Ranch
- Property subtype: Single Family Residence
Materials
- Foundation: Poured
Condition
- Updated/Remodeled,See Remarks
- New construction: No
- Year built: 1996
Utilities & green energy
- Sewer: Public Sewer
- Water: Public
- Utilities for property: Electricity Connected, Natural Gas Connected
Community & HOA
Community
- Features: Clubhouse, Curbs, Golf, Playground, Park, Sidewalks
- Security: Smoke Detector(s)
- Subdivision: Glacier Village Greens
HOA
- Has HOA: Yes
- Amenities included: Basketball Court, Game Court Exterior, Clubhouse, Picnic Area, Playground, Park, Parking, See Remarks
- Services included: Common Area Maintenance
- HOA fee: $180 annually
- HOA name: Glacier Village Greens
Location
- Region: Kalispell
Financial & listing details
- Tax assessed value: $514,200
- Annual tax amount: $3,360
- Date on market: 3/6/2026
- Listing agreement: Exclusive Right To Sell
- Listing terms: Cash,Conventional,FHA,VA Loan
- Road surface type: Asphalt, Concrete
Price history
| Date | Event | Price |
|---|---|---|
| 5/15/2026 | Sold | -- |
Source:  MRMLS #30066153 Report a problem MRMLS #30066153 Report a problem | ||
| 3/6/2026 | Listed for sale | $535,000$334/sqft |
Source: MRMLS #30066153 Report a problem | ||
Public tax history
| Year | Property taxes | Tax assessment |
|---|---|---|
| 2025 | $2,959 +352% | $514,200 +44.2% |
| 2024 | $655 -55.9% | $356,700 |
| 2023 | $1,486 +33.4% | $356,700 +31.7% |
| 2022 | $1,114 -3.7% | $270,900 |
| 2021 | $1,156 +64.3% | $270,900 +20.2% |
| 2020 | $704 -4.7% | $225,400 |
| 2019 | $739 -57.5% | $225,400 +0.1% |
| 2018 | $1,739 -0.2% | $225,100 |
| 2017 | $1,742 +26.6% | $225,100 +9.2% |
| 2016 | $1,376 | $206,100 |
| 2015 | $1,376 +33% | $206,100 +63.7% |
| 2014 | $1,035 -15.7% | $125,928 +4.6% |
| 2013 | $1,229 -40.5% | $120,435 +5.3% |
| 2012 | $2,066 | $114,412 |
| 2011 | -- | -- |
| 2010 | -- | -- |
| 2009 | -- | -- |
| 2008 | -- | $137,800 |
| 2007 | -- | $137,800 |
| 2006 | -- | $137,800 |
| 2005 | -- | $137,800 |
| 2004 | -- | $137,800 |
| 2003 | -- | $137,800 +5.8% |
| 2002 | -- | $130,300 |
| 2000 | -- | $130,300 |
Find assessor info on the county website
Neighborhood: 59901
Nearby homes
- $475,4003 bd2 ba1.5k sqft205 W Nicklaus Ave, Kalispell, MT 59901Off Market
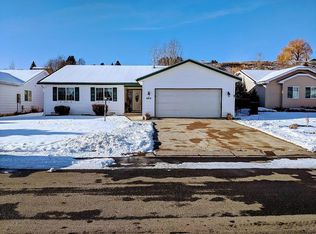
- $--2 bd2 ba1.3k sqft201 W Nicklaus Ave, Kalispell, MT 59901Sold

- $519,5003 bd2 ba1.6k sqft207 W Nicklaus Ave, Kalispell, MT 59901Off Market
- $471,5003 bd2 ba1.3k sqft199 W Nicklaus Ave, Kalispell, MT 59901Off Market
- $455,0002 bd2 ba1.3k sqft194 W Nicklaus Ave, Kalispell, MT 59901Off Market
- $518,8003 bd2 ba1.5k sqft196 W Nicklaus Ave, Kalispell, MT 59901Off Market
- $539,4003 bd2 ba1.7k sqft198 W Nicklaus Ave, Kalispell, MT 59901Off Market
- $567,6002 bd2 ba2.1k sqft209 W Nicklaus Ave, Kalispell, MT 59901Off Market
Nearby schools
GreatSchools rating
- 7/10Edgerton SchoolGrades: PK-5Distance: 0.4 mi
- 8/10Kalispell Middle SchoolGrades: 6-8Distance: 1.8 mi
- 5/10Glacier High SchoolGrades: 9-12Distance: 2 mi
Schools provided by the listing agent
- District: District No. 5
Source: MRMLS. This data may not be complete. We recommend contacting the local school district to confirm school assignments for this home.
Sell for more on Zillow
Get a Zillow Showcase℠ listing at no additional cost and you could sell for .
$528,800
2% more
+$10,576
With Zillow Showcase(estimated)
$539,376
Sell for more on Zillow
Get a Zillow Showcase℠ listing at no additional cost and you could sell for .
$528,800
2% more
+$10,576
With Zillow Showcase(estimated)
$539,376
- Montana
- Flathead County
- Kalispell
- 59901
- 203 W Nicklaus Ave
