Discover coastal living at its finest in this beautifully maintained home tucked away on a private cul‑de‑sac in sought‑after Kitty Dunes Estates. Perfectly positioned on the west side of the highway, this property offers serenity while being just moments from shopping, dining, and easy beach access.
Step outside and enjoy wraparound decks on all three levels—over 1,784 sq. ft. of outdoor living, including a crow's nest with sweeping ocean views. It's the perfect setting to entertain, unwind, and take in the coastal breezes and stunning sunrises.
Inside, the reverse floor plan features 1,644 sq. ft. of living space with the kitchen, great room, sunroom, and dining area on the top level—bright, open, and ideal for gatherings. The home comes fully furnished, including a bonus bedroom that can easily serve as an office or flex space. All bedrooms are conveniently located on the second floor and connect to walk‑around decking for seamless indoor-outdoor living.
This 4‑bedroom, 2.5‑bath home sits in an X flood zone, offering peace of mind and reduced insurance expenses.
Step into your private backyard oasis—complete with a sparkling inground pool, a fire pit for cool evenings, and a fully fenced yard surrounded by mature trees for privacy. Two one‑car garages flank the front entrance and include rear access to the back decking. Ample driveway and front parking provide space for guests and family.
Whether you're seeking a fantastic weekly rental investment, a second home getaway, or a full‑time coastal residence, this home checks every box. Pride of ownership shows throughout—truly a must‑see.
Located just minutes from Jockey's Ridge State Park and surrounded by other well‑maintained homes, this property delivers the perfect blend of privacy, convenience, and coastal charm.
Come take a look—you will be amazed.
Sold for $705,000
$705,000
203 W Outlook Court, Nags Head, NC 27959
4beds
1,644sqft
Single Family Residence
Built in 1988
0.29 Acres Lot
$709,900 Zestimate®
$429/sqft
$3,512 Estimated rent
Home value
$709,900
$632,000 - $795,000
$3,512/mo
Zestimate® history
Owner options
List your home for rent
$3,512/mo
Rent Zestimate®
Find your next renter with Zillow Rental Manager. Plus, with online applications, you can quickly screen prospective tenants – for free.
$3,512/mo
Rent Zestimate®
Refinance and save
$4,068/mo
Est. payment
Refinancing to a lower rate could help reduce your monthly payments and save thousands over the life of the loan.
$4,068/mo
Est. payment
Explore your selling options
Work with a Zillow partner agent
Leverage their expertise and Zillow's premium Showcase listings to get your home seen by more buyers.
Get startedList with your own agent
Get your home in front of millions of buyers by listing it on Zillow.
Learn how to do itSell it yourself
Take full control of how buyers see your home on Zillow by listing For Sale by Owner (FSBO).
List your homeWhat's special
Zillow last checked:
Listing updated:
Listed by:
Gela Johnston 757-409-6901,
Howard Hanna WEW/Moyock
Bought with:
A Non Member
A Non Member
Source: Hive MLS,MLS#: 100549237 Originating MLS: Albemarle Area Association of REALTORS
Originating MLS: Albemarle Area Association of REALTORSFacts & features
Interior
Bedrooms & bathrooms
- Bedrooms: 4
- Bathrooms: 3
- Full bathrooms: 2
- 1/2 bathrooms: 1
Rooms
- Room types: Master Bedroom, Bathroom 1, Bedroom 1, Bedroom 2, Bedroom 3, Bathroom 2, Laundry, Living Room, Dining Room, Sunroom
Primary bedroom
- Description: with ensuite
- Level: Second
- Dimensions: 11.3 x 11.1
Bedroom 1
- Level: Second
- Dimensions: 12.4 x 10.11
Bedroom 2
- Level: Second
- Dimensions: 11.5 x 11.11
Bedroom 3
- Level: Second
- Dimensions: 11.7 x 12
Bathroom 1
- Description: Primary Bath
- Level: Second
- Dimensions: 8 x 8.7
Bathroom 2
- Description: Hall bath
- Level: Second
- Dimensions: 8 x 7.1
Dining room
- Level: Third
- Dimensions: 13.1 x 10.1
Kitchen
- Level: Third
- Dimensions: 11 x 10.11
Laundry
- Description: Laundry Room
- Level: Second
- Dimensions: 7 x 3.1
Living room
- Level: Third
- Dimensions: 12.4 x 13.1
Sunroom
- Level: Third
- Dimensions: 7.7 x 15.6
Heating
- Heat Pump, Electric
Cooling
- Central Air, Ceiling Fan(s), Heat Pump
Appliances
- Included: Electric Oven, Washer, Self Cleaning Oven, Refrigerator, Ice Maker, Dryer, Dishwasher, Electric Range
- Laundry: Dryer Hookup, Washer Hookup, Laundry Closet
Features
- Vaulted Ceiling(s), High Ceilings, Entrance Foyer, Solid Surface, Generator Plug, Ceiling Fan(s), Furnished, Pantry, Reverse Floor Plan, Blinds/Shades
- Flooring: LVT/LVP, Tile, Wood
- Basement: Interior Entry
- Attic: None
- Furnished: Yes
Interior area
- Total structure area: 1,644
- Total interior livable area: 1,644 sqft
Property
Parking
- Total spaces: 3
- Parking features: Workshop in Garage, Garage Faces Front, On Street, Asphalt, Concrete, Garage Door Opener, Paved, Basement, Garage
- Attached garage spaces: 2
- Carport spaces: 1
- Covered spaces: 3
- Has uncovered spaces: Yes
Accessibility
- Accessibility features: None
Features
- Levels: Three Or More
- Patio & porch: Open, Covered, Deck, See Remarks, Wrap Around, Balcony
- Exterior features: Shutters - Functional, Shutters - Board/Hurricane, Outdoor Shower
- Has private pool: Yes
- Pool features: In Ground, Private
- Fencing: Privacy,Full,Back Yard,Vinyl,Wood,Fenced
- Has view: Yes
- View description: Ocean
- Has water view: Yes
- Water view: Ocean
- Waterfront features: Sound Side
- Frontage type: See Remarks
Lot
- Size: 0.29 Acres
- Features: Cul-De-Sac, Level, Sound Side, Landscaped
Details
- Additional structures: Covered Area, Shower, Shed(s)
- Parcel number: 005959059
- Zoning: SPD-20: Special Planned D
- Special conditions: Standard
Construction
Type & style
- Home type: SingleFamily
- Property subtype: Single Family Residence
Materials
- Cedar, Fiber Cement, Steel Frame, Wood Frame
- Foundation: Other, Slab, Pilings
- Roof: Architectural Shingle
Condition
- New construction: No
- Year built: 1988
Utilities & green energy
- Sewer: Private Sewer, Septic Tank
- Water: Public
- Utilities for property: Cable Available, Underground Utilities, Water Connected
Green energy
- Green verification: None
Community & HOA
Community
- Security: Smoke Detector(s)
- Subdivision: Kitty Dunes Estates
HOA
- Has HOA: No
- Amenities included: Trash
Location
- Region: Nags Head
Financial & listing details
- Price per square foot: $429/sqft
- Tax assessed value: $695,200
- Annual tax amount: $3,442
- Date on market: 1/14/2026
- Cumulative days on market: 24 days
- Listing agreement: Exclusive Right To Sell
- Listing terms: Cash,Conventional,FHA,VA Loan
- Road surface type: Paved
Price history
| Date | Event | Price |
|---|---|---|
| 4/7/2026 | Listing removed | $730,000$444/sqft |
Source:  REIN Inc. #10616567 Report a problem REIN Inc. #10616567 Report a problem | ||
| 3/17/2026 | Contingent | $730,000$444/sqft |
Source: REIN Inc. #10616567 Report a problem | ||
| 3/13/2026 | Pending sale | $730,000+3.5%$444/sqft |
Source:  Hive MLS #100549237 Report a problem Hive MLS #100549237 Report a problem | ||
| 3/12/2026 | Sold | $705,000-3.4%$429/sqft |
Source: Hive MLS #100549237 Report a problem | ||
| 2/9/2026 | Contingent | $730,000$444/sqft |
Source: Hive MLS #100549237 Report a problem | ||
| 1/14/2026 | Listed for sale | $730,000+4.4%$444/sqft |
Source: Hive MLS #100549237 Report a problem | ||
| 9/11/2024 | Sold | $699,000-62.7%$425/sqft |
Source: Public Record Report a problem | ||
| 11/21/2018 | Sold | $1,875,000+370.5%$1,141/sqft |
Source: Public Record Report a problem | ||
| 9/26/2018 | Listed for sale | $398,500+8%$242/sqft |
Source: Coldwell Banker-Seaside Realty #102082 Report a problem | ||
| 9/22/2014 | Listing removed | $369,000$224/sqft |
Source: Outer Banks Realty Group LLC #85270 Report a problem | ||
| 9/21/2014 | Listed for sale | $369,000+2.8%$224/sqft |
Source: Outer Banks Realty Group LLC #85270 Report a problem | ||
| 1/12/2012 | Listing removed | $359,000$218/sqft |
Source: Scott Team Realty #70995 Report a problem | ||
| 12/17/2011 | Listed for sale | $359,000+5.6%$218/sqft |
Source: NCI #70995 Report a problem | ||
| 11/23/2011 | Sold | $340,000-5.3%$207/sqft |
Source: Public Record Report a problem | ||
| 8/19/2011 | Price change | $359,000-10%$218/sqft |
Source: Scott Team Realty, Inc. #70995 Report a problem | ||
| 6/18/2011 | Listed for sale | $399,000$243/sqft |
Source: Scott Team Realty, Inc. #70995 Report a problem | ||
Public tax history
| Year | Property taxes | Tax assessment |
|---|---|---|
| 2025 | $1,879 +22% | $695,200 +86.5% |
| 2024 | $1,540 | $372,700 |
| 2023 | $1,540 | $372,700 |
| 2022 | $1,540 +0.3% | $372,700 -2.8% |
| 2021 | $1,536 | $383,556 +2.9% |
| 2020 | $1,536 +12.9% | $372,700 +32.8% |
| 2019 | $1,361 +58% | $280,600 |
| 2018 | $861 +3.4% | $280,600 |
| 2017 | $833 | $280,600 |
| 2016 | $833 -28.7% | $280,600 +3.2% |
| 2014 | $1,169 | $271,800 -19.7% |
| 2012 | -- | $338,400 |
| 2011 | -- | $338,400 |
| 2010 | -- | $338,400 |
| 2009 | -- | $338,400 |
| 2008 | -- | $338,400 |
| 2007 | -- | $338,400 |
Find assessor info on the county website
Neighborhood: 27959
Nearby homes
- $705,0004 bd3 ba1.6k sqft203 W Outlook Ct LOT 59, Nags Head, NC 27959Sold
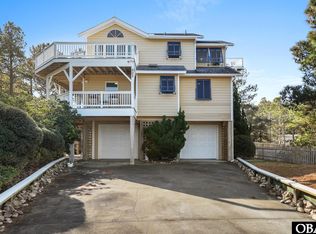
- $821,1004 bd4 ba2.1k sqft201 W Outlook Ct, Nags Head, NC 27959Off Market

- $520,0003 bd2 ba1.4k sqft333 Nags Way Ct LOT 54, Nags Head, NC 27959Sold

- $1,065,6005 bd4 ba3.5k sqft207 W Outlook Ct, Nags Head, NC 27959Off Market
- $625,1003 bd2 ba1.7k sqft209 W Outlook Ct, Nags Head, NC 27959Off Market
- $264,0000.32 Acres217 W Villa Dunes Dr LOT 57, Nags Head, NC 27959Sold
- $651,3004 bd3 ba2.1k sqft213 W Outlook Ct, Nags Head, NC 27959Off Market
- $855,1003 bd3 ba3.4k sqft305 W Nags Way Ct, Nags Head, NC 27959Off Market
Nearby schools
GreatSchools rating
- 6/10Nags Head Elementary SchoolGrades: PK-5Distance: 0.3 mi
- 7/10Manteo Middle SchoolGrades: 6-8Distance: 4.2 mi
- 7/10Manteo High SchoolGrades: 9-12Distance: 4.3 mi
Schools provided by the listing agent
- Elementary: Nags Head Elementary School
- Middle: Manteo Middle School
- High: Manteo High School
Source: Hive MLS. This data may not be complete. We recommend contacting the local school district to confirm school assignments for this home.


Get pre-qualified for a loan
At Zillow Home Loans, we can pre-qualify you in as little as 5 minutes with no impact to your credit score.An equal housing lender. NMLS #10287.
Sell for more on Zillow
Get a Zillow Showcase℠ listing at no additional cost and you could sell for .
$709,900
2% more
+$14,198
With Zillow Showcase(estimated)
$724,098
- North Carolina
- Dare County
- Nags Head
- 27959
- 203 W Outlook Court
Nearby cities
Nearby zip codes
Other Nags Head Topics
