Skip main navigation
Active
  • $365,000

    203 W Pacific Ave, Henderson, NV 89015

    3beds
    1,023sqft
    : 
    Loading
    Get pre-qualified
    Single Family Residence
    Built in 1942
    4,791 Square Feet Lot
    $-- Zestimate®
    $357/sqft
    $-- HOA

    What's special

    Highly-visibility propertyCorner lotProminent intersection
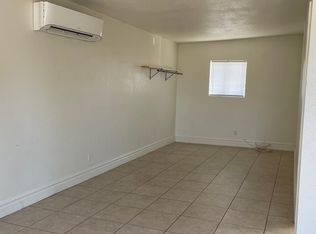
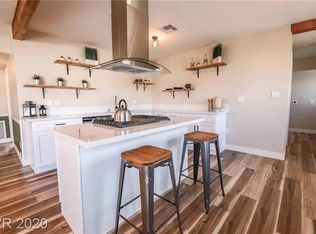
    Prime Corner Lot in the Heart of the Water Street District! Located in the thriving Henderson Redevelopment area, this highly-visibility property sits at the prominent intersection of Atlantic Ave., and Pacific Ave., with additional rear frontage on Gold St. Zoned for mixed-use/commercial development, it offers an exceptional opportunity for investors or developers seeking to capitalize on the area's rapid growth. Just steps from the revitalized Historic Downtown Henderson, the site is surrounded by key attractions including the Pass Casino, America First Center (home to the Henderson Silver Knights AHL practice facility), City Hall and a variety of restaurants and cafes. . The property line is at the edge of the carport. The property features a portable electric heater and a swamp cooler. Whether for retail, office, dining, and or dynamic mixed-use concept, this location delivers unmatched potential in one of Henderson's developing districts.
    285 days
    |
    193
    |
    2
    |

    Zillow last checked:

    Listing updated:

    Listed by:

    Elvie A. Malasarte S.0060127 702-222-0576,

    City Villa Realty & Management

    Source: LVR,MLS#: 2723747MLS LogoOriginating MLS: Greater Las Vegas Association of Realtors Inc

    Loading...

      Facts & features

      Interior

      Bedrooms & bathrooms
      • Bedrooms: 3
      • Bathrooms: 1
      • Full bathrooms: 1
      Primary bedroom
      • Description: Closet
      • Dimensions: 10x13
      Bedroom 2
      • Description: Closet
      • Dimensions: 9x13
      Bedroom 3
      • Description: Closet
      • Dimensions: 9x13
      Kitchen
      • Description: Laminate Countertops
      • Dimensions: 10x11
      Living room
      • Description: Front
      • Dimensions: 11x15
      Heating
      • Electric, None
      Cooling
      • Electric, None
      Appliances
      • Included: Dryer, Electric Cooktop, Disposal, Refrigerator, Washer
      • Laundry: Electric Dryer Hookup, Main Level
      Features
      • Bedroom on Main Level, Primary Downstairs, None
      • Flooring: Hardwood, Linoleum, Vinyl
      • Has fireplace: No
      Interior area
      • Total structure area: 1,023
      • Total interior livable area: 1,023 sqft
      Video & virtual tour

      Property

      Parking
      • Total spaces: 1
      • Parking features: Attached Carport, Garage, Private
      • Carport spaces: 1
      Features
      • Stories: 1
      • Exterior features: Private Yard
      • Fencing: Chain Link,Full
      • Has view: Yes
      • View description: None
      Lot
      • Size: 4,791 Square Feet
      • Features: < 1/4 Acre
      Details
      • Parcel number: 17918310152
      • Zoning description: Single Family
      • Horse amenities: None

      Construction

      Type & style
      • Home type: SingleFamily
      • Architectural style: One Story
      • Property subtype: Single Family Residence
      Materials
      • Roof: Flat
      Condition
      • Resale
      • Year built: 1942

      Utilities & green energy

      • Electric: Photovoltaics None
      • Sewer: Public Sewer
      • Water: Public
      • Utilities for property: Underground Utilities

      Community & HOA

      Community
      • Subdivision: Henderson Townsite
      HOA
      • Has HOA: No
      • Amenities included: None
      Location
      • Region: Henderson

      Financial & listing details

      • Price per square foot: $357/sqft
      • Tax assessed value: $101,837
      • Annual tax amount: $468
      • Date on market: 10/1/2025
      • Listing agreement: Exclusive Right To Sell
      • Listing terms: Cash,Conventional

        Estimated market value

        Not available

        Estimated sales range

        Not available

        Not available

        Price history

        DateEventPrice
        10/1/2025Listed for sale$365,000-33.6%$357/sqft
        Source: LVR #2723747 Report a problem
        10/1/2025Listing removed$550,000$538/sqft
        Source: LVR #2669112 Report a problem
        4/3/2025Listed for sale$550,000-8.3%$538/sqft
        Source: LVR #2669112 Report a problem
        3/22/2025Listing removed$600,000$587/sqft
        Source: LVR #2528414 Report a problem
        3/9/2025Listed for sale$600,000$587/sqft
        Source: LVR #2528414 Report a problem
        2/27/2025Pending sale$600,000$587/sqft
        Source: LVR #2528414 Report a problem
        9/19/2023Price change$600,000-24.5%$587/sqft
        Source: LVR #2528414 Report a problem
        10/3/2021Price change$795,000-0.5%$777/sqft
        Source: LVR #2231040 Report a problem
        10/1/2020Listed for sale$799,000$781/sqft
        Source: Engel & Volkers Las Vegas #2231040 Report a problem

        Public tax history

        YearProperty taxesTax assessment
        2026$483 +3%$35,643 -6.4%
        2025$468 +2.9%$38,065 +6.3%
        2024$455 -1.8%$35,800 +14.4%
        2023$463 +7.9%$31,284 +2.4%
        2022$429 +7.8%$30,541 +8.4%
        2021$398 +6.8%$28,169 +23.1%
        2020$373 +4.8%$22,888 +2.6%
        2019$356 +6.9%$22,302
        2018$333 $22,302 +14.9%
        2017$333 $19,416 +21.4%
        2016$333 +0.7%$15,996 +20.4%
        2015$331 +3%$13,283 +23.6%
        2014$321 $10,749
        2013-- $10,749 +3%
        2012-- $10,438 -17.4%
        2011-- $12,631 -9.7%
        2010-- $13,989 -54.2%
        2009-- $30,520
        2008-- $30,520 -10.9%
        2007-- $34,262 +18.8%
        2006-- $28,828 +24.3%
        2005-- $23,188 +25.5%
        2004-- $18,473 +5.3%
        2003-- $17,546 +0.6%
        2002-- $17,450 +3.7%
        2001-- $16,830
        Find assessor info on the county website

        Monthly payment

        Est. payment

        Payment breakdown

        Explore the cost of this home by adjusting the details. Changes won't be saved.
        All calculations are estimates and provided by Zillow, Inc. for informational purposes only. Actual amounts may vary.
        HOA fees may include property taxes on listings classified as Co-Ops. Contact the listing agent and/or owner for fee details.
        Mortgage interest rates are dependent on a number of factors, including credit score, down payment, and repayment length. Interest rate data provided by Zillow Group Marketplace, Inc. as of 1/1/1970 from various mortgage lenders with which we have lead or other similar arrangements; the Estimated Payment is an average of those rates.
        See how much you could borrow to make a competitive offer.

        Climate risks

        Neighborhood: Townsite

        Getting around

        83 / 100
        Very Walkable
        37 / 100
        Some Transit
        55 / 100
        Bikeable

        Nearby schools

        GreatSchools rating
        Schools provided by the listing agent
        • Elementary: Taylor, Robert L.,Taylor, Robert L.
        • Middle: Burkholder Lyle
        • High: Foothill

        Source: LVR. This data may not be complete. We recommend contacting the local school district to confirm school assignments for this home.

        A local agent can set up tours, give advice and negotiate with sellers.

        Browse local experts

        Similar homes