Skip main navigation
Closed
  • $353,000

    203 W Stellar Way, Huntingburg, IN 47542

    3beds
    2,057sqft
    Single Family Residence
    Built in 2019
    10,454 Square Feet Lot
    $369,800 Zestimate®
    $--/sqft
    $2,240 Estimated rent

    Home value

    $369,800

    Estimated sales range

    Not available

    $2,240/mo

    Zestimate® history
    Loading
    Loading...

    Owner options

    List your home for rent

    $2,240/mo

    Rent Zestimate®

    Find your next renter with Zillow Rental Manager. Plus, with online applications, you can quickly screen prospective tenants – for free.

    Learn more

    $2,240/mo

    Rent Zestimate®

    Refinance and save

    $2,123/mo

    Est. payment

    Refinancing to a lower rate could help reduce your monthly payments and save thousands over the life of the loan.

    See today's rates

    $2,123/mo

    Est. payment

    Explore your selling options

    Work with a Zillow partner agent

    Leverage their expertise and Zillow's premium Showcase listings to get your home seen by more buyers.

    Get started

    List with your own agent

    Get your home in front of millions of buyers by listing it on Zillow.

    Learn how to do it

    Sell it yourself

    Take full control of how buyers see your home on Zillow by listing For Sale by Owner (FSBO).

    List your home

    What's special

    Tall pvc fenceSpacious master suitePrivate tiled showerNaturally lit family roomUpgraded granite countertopCustom selected granite islandCorner lot
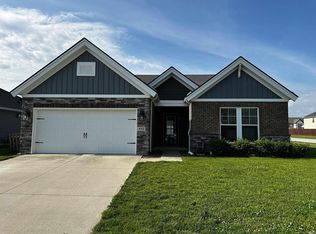
    When you compare this custom built home to others, remember it features over $80,000 of upgrades, a highly desired corner lot location and an oversized fenced yard. This one and half story, 3 bedroom, 2 1/2 bath home in Hunters Crossing crosses every "t" and dots every "i" when it comes to details. The large foyer with hall closets and extra windows opens to a naturally lit family room, dining area and gorgeous kitchen. The kitchen features a large custom selected granite island, abundant cabinetry, and plenty of counter space. The slate colored kitchen appliances are included in the sale. The laundry room is conveniently located with extra shelving for storage/pantry area and a drop zone for coats and shoes. The living room stone fireplace with a gas log and tv mount is a focal point of the room. On the upper level you'll find an additional family room, a spacious master suite with its own private tiled shower, upgraded granite countertop, and large walk in closet. The remaining 2 bedrooms have nice sized closets as well. Zoned heating and cooling with upper and main level thermostats supports more efficient use of utility dollars and temperate control on each level. Outdoors relax on the covered patio featuring large columns, recessed lights and a string of party lights. The tall PVC fence with two lockable gates offers privacy and safety for children and pets. The yard is professionally treated, so you'll have the greenest grass on the block!

    Zillow last checked:

    Listing updated:

    Listed by:

    Stacey A Thieman-Wright Office:812-482-6122,

    THIEMAN REALTY

    Bought with:

    Michael W Melton, RB14041128

    ERA FIRST ADVANTAGE REALTY, INC

    Source: IRMLS,MLS#: 202404091MLS Logo

    Facts & features

    Interior

    Bedrooms & bathrooms
    • Bedrooms: 3
    • Bathrooms: 3
    • Full bathrooms: 2
    • 1/2 bathrooms: 1
    • Main level bedrooms: 1
    Bedroom 1
    • Level: Upper
    Bedroom 2
    • Level: Upper
    Dining room
    • Level: Main
    • Area: 126
    • Dimensions: 9 x 14
    Kitchen
    • Level: Main
    • Area: 126
    • Dimensions: 9 x 14
    Living room
    • Level: Main
    • Area: 224
    • Dimensions: 16 x 14
    Heating
    • Natural Gas, Forced Air
    Cooling
    • Central Air
    Features
    • Has basement: No
    • Number of fireplaces: 1
    • Fireplace features: Living Room
    Interior area
    • Total structure area: 2,057
    • Total interior livable area: 2,057 sqft
    • Finished area above ground: 2,057
    • Finished area below ground: 0

    Property

    Parking
    • Total spaces: 2
    • Parking features: Attached, Concrete
    • Attached garage spaces: 2
    • Has uncovered spaces: Yes
    Features
    • Levels: Two
    • Stories: 2
    • Fencing: Privacy,Vinyl
    Lot
    • Size: 10,454 Square Feet
    • Dimensions: 91'x108'
    • Features: Corner Lot, Level
    Details
    • Parcel number: 191128400026.037020

    Construction

    Type & style
    • Home type: SingleFamily
    • Property subtype: Single Family Residence
    Materials
    • Brick, Stone, Vinyl Siding
    • Foundation: Slab
    • Roof: Shingle
    Condition
    • New construction: No
    • Year built: 2019

    Utilities & green energy

    • Electric: Huntingburg City
    • Gas: Huntingburg City
    • Sewer: City
    • Water: City, Huntingburg City

    Community & HOA

    Community
    • Subdivision: Hunters Crossing
    Location
    • Region: Huntingburg

    Financial & listing details

    • Tax assessed value: $311,300
    • Annual tax amount: $2,924
    • Date on market: 2/9/2024

    Price history

    DateEventPrice
    2/28/2025Sold$353,000+0.3%
    Source: IRMLS #202404091 Report a problem
    2/3/2025Pending sale$352,000
    Source: IRMLS #202404091 Report a problem
    7/3/2024Price change$352,000-0.6%
    Source: IRMLS #202404091 Report a problem
    4/8/2024Price change$354,000-2.7%
    Source: IRMLS #202404091 Report a problem
    3/2/2024Price change$364,000-3.9%
    Source: IRMLS #202404091 Report a problem
    2/9/2024Listed for sale$378,900+8.6%
    Source: IRMLS #202404091 Report a problem
    12/2/2022Listing removed--
    Source: RE/MAX International Report a problem
    10/26/2022Pending sale$349,000$170/sqft
    Source: RE/MAX International #202233931 Report a problem
    10/26/2022Contingent$349,000
    Source: IRMLS #202233931 Report a problem
    9/27/2022Price change$349,000-5.4%
    Source: IRMLS #202233931 Report a problem
    8/15/2022Price change$369,000-2.7%
    Source: IRMLS #202233931 Report a problem
    8/3/2022Listed for sale$379,400$184/sqft
    Source: Owner Report a problem

    Public tax history

    YearProperty taxesTax assessment
    2025$3,386 +6.1%$311,300 +5.8%
    2024$3,191 +9.1%$294,300 +3.4%
    2023$2,924 +10.7%$284,600 +13.7%
    2022$2,642 -3.1%$250,200 +12.6%
    2021$2,727 +908.3%$222,300 +1.5%
    2020$270 +1513.8%$219,100 +508.6%
    2019$17 -15.6%$36,000 +5900%
    2018$20 $600 -14.3%
    2017-- $700
    Find assessor info on the county website

    Neighborhood: 47542

    Nearby schools

    GreatSchools rating
    Schools provided by the listing agent
    • Elementary: Huntingburg
    • Middle: Southridge
    • High: Southridge
    • District: Southwest Dubois County School Corp.

    Source: IRMLS. This data may not be complete. We recommend contacting the local school district to confirm school assignments for this home.

    Get pre-qualified for a loan
    At Zillow Home Loans, we can pre-qualify you in as little as 5 minutes with no impact to your credit score.

    An equal housing lender. NMLS #10287.

    Sell for more on Zillow
    Get a Zillow Showcase℠ listing at no additional cost and you could sell for .
    $369,800
    2% more
    +$7,396
    With Zillow Showcase(estimated)
    $377,196