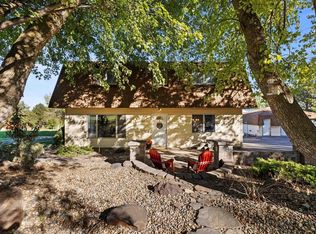
MLS-288748 Nestled on 1.34 peaceful acres just outside Benton City, this beautifully updated tri-level home offers the perfect blend of serene country living and unbeatable convenience. Just 5 miles from I-82 and 17 minutes to Richland's Queensgate, this home is ideally located for both work and relaxation. With 2,233 square feet of upgraded living space, this 4-bedroom home features a stunning gourmet kitchen with granite countertops, Jenn-Air appliances, and sleek, modern finishes. The open-concept main level is perfect for entertaining, while the upstairs owner’s suite provides a private retreat. The lower level includes a spacious family room, a fourth bedroom, and a bonus room that can easily transform into a fifth bedroom or home office. Outside, enjoy mature fruit trees that add charm and seasonal bounty to the property, along with a brand-new oversized shed, freshly painted exterior, and an expansive new Trex deck—ideal for taking in breathtaking views of the Yakima River Valley. The LED exterior lighting, conveniently controlled by the Hubspace smart app, enhances both security and ambiance for evening relaxation or entertaining. Plus, a two-car garage offers additional convenience. Whether you're seeking a quiet escape or easy access to Hanford and nearby employers, this home is the ultimate retreat with all the modern upgrades you desire.
Sold for $527,000
$527,000
203 W Wagon Wheel Pr NW, Benton City, WA 99320
4beds
2,233sqft
Single Family Residence
Built in 1979
1.34 Acres Lot
$526,700 Zestimate®
$236/sqft
$2,986 Estimated rent
Home value
$526,700
$495,000 - $558,000
$2,986/mo
Zestimate® history
Owner options
List your home for rent
$2,986/mo
Rent Zestimate®
Find your next renter with Zillow Rental Manager. Plus, with online applications, you can quickly screen prospective tenants – for free.
$2,986/mo
Rent Zestimate®
Refinance and save
$3,238/mo
Est. payment
Refinancing to a lower rate could help reduce your monthly payments and save thousands over the life of the loan.
$3,238/mo
Est. payment
Explore your selling options
Work with a Zillow partner agent
Leverage their expertise and Zillow's premium Showcase listings to get your home seen by more buyers.
Get startedList with your own agent
Get your home in front of millions of buyers by listing it on Zillow.
Learn how to do itSell it yourself
Take full control of how buyers see your home on Zillow by listing For Sale by Owner (FSBO).
List your homeWhat's special
Mature fruit treesGourmet kitchenBonus roomSpacious family roomExpansive new trex deckLed exterior lightingGranite countertops
Zillow last checked:
Listing updated:
Listed by:
Grace Suarez 509-366-1667,
Desert Hills Realty Inc
Bought with:
Maricruz Zaragoza, 124122
Imagine Realty ERA Powered
Source: PACMLS,MLS#: 288748
Facts & features
Interior
Bedrooms & bathrooms
- Bedrooms: 4
- Bathrooms: 3
- Full bathrooms: 2
- 1/2 bathrooms: 1
Bedroom
- Level: U
- Area: 169
- Dimensions: 13 x 13
Bedroom 1
- Level: U
- Area: 120
- Dimensions: 10 x 12
Bedroom 2
- Level: U
- Area: 120
- Dimensions: 10 x 12
Bedroom 3
- Level: L
- Area: 169
- Dimensions: 13 x 13
Dining room
- Level: M
- Area: 110
- Dimensions: 10 x 11
Family room
- Level: L
- Area: 220
- Dimensions: 20 x 11
Kitchen
- Level: M
- Area: 132
- Dimensions: 11 x 12
Living room
- Level: M
- Area: 221
- Dimensions: 13 x 17
Office
- Level: L
- Area: 120
- Dimensions: 12 x 10
Heating
- Heat Pump
Cooling
- Heat Pump
Appliances
- Included: Dishwasher, Range/Oven, Refrigerator, Water Softener Owned
Features
- Vaulted Ceiling(s), Ceiling Fan(s)
- Flooring: Carpet, Laminate, Tile, Vinyl
- Windows: Drapes/Curtains/Blinds
- Basement: Yes
- Has fireplace: No
Interior area
- Total structure area: 2,233
- Total interior livable area: 2,233 sqft
Property
Parking
- Total spaces: 2
- Parking features: 2 car, Off Street, RV Parking - Open
- Garage spaces: 2
Features
- Levels: Tri-Level
- Patio & porch: Deck/Open, Deck/Trex-type
- Has view: Yes
Lot
- Size: 1.34 Acres
- Features: Animals Allowed, Fruit Trees, Corner Lot
Details
- Additional structures: Shed
- Parcel number: 136061010373002
- Zoning description: Rural Residential
Construction
Type & style
- Home type: SingleFamily
- Property subtype: Single Family Residence
Materials
- Wood Siding, Wood Frame
- Foundation: Concrete
- Roof: Comp Shingle
Condition
- Existing Construction (Not New)
- New construction: No
- Year built: 1979
Utilities & green energy
- Sewer: Septic - Installed
- Water: Water - Well - Drilled
Community & HOA
Community
- Subdivision: Short Plat,Benton City
Location
- Region: Benton City
Financial & listing details
- Price per square foot: $236/sqft
- Tax assessed value: $438,080
- Annual tax amount: $3,611
- Date on market: 4/13/2026
- Listing terms: Cash,Conventional,FHA,VA Loan
- Inclusions: Water Softner
- Electric utility on property: Yes
Price history
| Date | Event | Price |
|---|---|---|
| 4/13/2026 | Sold | $527,000-2.4%$236/sqft |
Source:  PACMLS #288748 Report a problem PACMLS #288748 Report a problem | ||
| 3/15/2026 | Pending sale | $539,900$242/sqft |
Source: PACMLS #288748 Report a problem | ||
| 2/15/2026 | Price change | $539,900-0.9%$242/sqft |
Source: PACMLS #288748 Report a problem | ||
| 1/9/2026 | Price change | $544,900-0.9%$244/sqft |
Source: PACMLS #288748 Report a problem | ||
| 11/8/2025 | Listed for sale | $550,000+12.2%$246/sqft |
Source: PACMLS #288748 Report a problem | ||
| 4/17/2023 | Sold | $490,000$219/sqft |
Source: Public Record Report a problem | ||
Public tax history
| Year | Property taxes | Tax assessment |
|---|---|---|
| 2024 | $3,612 +932.5% | $438,080 +66.5% |
| 2023 | $350 -85.8% | $263,050 +4.6% |
| 2022 | $2,456 -11.6% | $251,430 |
| 2021 | $2,777 +678.8% | $251,430 |
| 2020 | $357 -89.4% | $251,430 |
| 2019 | $3,365 +0.3% | $251,430 -2.3% |
| 2018 | $3,356 +23.2% | $257,240 +35.8% |
| 2017 | $2,724 -10.1% | $189,360 |
| 2016 | $3,029 | $189,360 |
| 2015 | $3,029 +12.7% | $189,360 |
| 2014 | $2,688 | $189,360 |
| 2013 | $2,688 | $189,360 |
| 2012 | -- | $189,360 +8.4% |
| 2011 | -- | $174,680 |
| 2010 | -- | $174,680 |
| 2009 | -- | $174,680 |
| 2008 | -- | -- |
| 2007 | -- | -- |
| 2006 | -- | -- |
Find assessor info on the county website
Neighborhood: 99320
Nearby homes
- $354,000-- bd-- ba-- sqftW Wagon Wheel Pr NW, Benton City, WA 99320Off Market
- $585,0003 bd2 ba1.8k sqft509 W Wagon Wheel Pr NW, Benton City, WA 99320For Sale

- $470,0003 bd2 ba1.8k sqft509 W Wagon Wheel Grn, Benton City, WA 99320Sold
- $---- bd1 ba900 sqft509 W Wagon Wheel Pr NW APT A, Benton City, WA 99320Off Market

- $525,7004 bd3 ba1.9k sqft903 W Wagon Wheel Pr NW, Benton City, WA 99320Off Market
- $686,7003 bd3 ba1.9k sqft504 W Wagon Wheel Pr NW, Benton City, WA 99320Off Market
- $425,0004 bd3 ba1.7k sqft7 W Wagon Wheel Pr NW, Benton City, WA 99320Sold
- $469,0003 bd1 ba1.9k sqft507 W Wagon Wheel Pr NW, Benton City, WA 99320Off Market
Nearby schools
GreatSchools rating
- 3/10Kiona-Benton City ElementaryGrades: PK-5Distance: 3.1 mi
- 2/10Kiona-Benton City Middle SchoolGrades: 6-8Distance: 3.1 mi
- 2/10Kiona-Benton City High SchoolGrades: 9-12Distance: 2.6 mi
Schools provided by the listing agent
- District: Kiona - Benton City
Source: PACMLS. This data may not be complete. We recommend contacting the local school district to confirm school assignments for this home.


Get pre-qualified for a loan
At Zillow Home Loans, we can pre-qualify you in as little as 5 minutes with no impact to your credit score.An equal housing lender. NMLS #10287.
Sell for more on Zillow
Get a Zillow Showcase℠ listing at no additional cost and you could sell for .
$526,700
2% more
+$10,534
With Zillow Showcase(estimated)
$537,234
- Washington
- Benton County
- Benton City
- 99320
- 203 W Wagon Wheel Pr NW
Nearby cities
Nearby zip codes
Other Benton City Topics
