Step into the spacious living room, filled with natural light from the large bay window, creating a warm and welcoming gathering space. The dining room also features a beautiful bay window along with a built-in glass display cabinet and additional storage, making it ideal for entertaining or showcasing your favorite pieces. The kitchen offers plenty of workspace and storage with a large pantry, reverse osmosis system, dishwasher, and updated cabinet hardware. Just off the kitchen, the breakfast nook provides a cozy spot for casual dining and opens through patio doors to the backyard. The primary suite is a relaxing retreat with new carpet and a private bathroom featuring dual vanities, a separate shower, and a soaking tub. Two additional bedrooms also have new carpet, with one offering a convenient built-in dresser. The second bathroom includes dual sinks and a tub/shower combination, providing plenty of space for family or guests. Outside, enjoy the partially fenced backyard with a concrete patio, perfect for outdoor gatherings. A metal storage shed offers additional space for lawn equipment and tools. The concrete driveway leads to an oversized two-car garage, providing plenty of room for vehicles, storage, or a workshop. Additional updates include durable waterproof flooring throughout the main living areas, new paint throughout the home, and a new roof installed in 2023. Central heating and air conditioning making this well-maintained home move-in ready.
For sale
Price cut: $5K (7/15)
$112,000
203 W Wilmington St, Norton, KS 67654
3beds
1,518sqft
:
Get pre-qualified$830/mo
Single Family Residence
Built in 1976
-- sqft lot
$-- Zestimate®
$74/sqft
$-- HOA
What's special
Breakfast nookLarge pantryOversized two-car garageMetal storage shedPartially fenced backyardReverse osmosis systemBuilt-in glass display cabinet
- 48 days |
- 280 |
- 8 |
Likely to sell faster than
Zillow last checked:
Listing updated:
Listed by:
Amy Vacura 785-877-7577,
Weiser Realty, LLC
Source: My State MLS,MLS#: 11824786
Facts & features
Interior
Bedrooms & bathrooms
- Bedrooms: 3
- Bathrooms: 2
- Full bathrooms: 2
Rooms
- Room types: Breakfast Room, Dining Room, En Suite, Kitchen, Laundry Room, Living Room, Master Bedroom
Kitchen
- Features: Open, Laminate Counters
Basement
- Area: 0
Heating
- Natural Gas, Forced Air
Cooling
- Central
Appliances
- Included: Dishwasher
Features
- Flooring: Linoleum
- Has basement: No
- Has fireplace: No
Interior area
- Total structure area: 1,518
- Total interior livable area: 1,518 sqft
- Finished area above ground: 1,518
Property
Parking
- Total spaces: 2
- Parking features: Detached
- Garage spaces: 2
Features
- Stories: 1
- Patio & porch: Patio
Details
- Additional structures: Shed(s)
- Parcel number: 0883401009003000
- Lease amount: $0
Construction
Type & style
- Home type: SingleFamily
- Property subtype: Single Family Residence
Materials
- Vinyl Siding
- Roof: Asphalt
Condition
- New construction: No
- Year built: 1976
Utilities & green energy
- Electric: Amps(0)
- Sewer: Municipal
- Water: Municipal
- Utilities for property: Naturl Gas Available
Community & HOA
HOA
- Has HOA: No
Location
- Region: Norton
Financial & listing details
- Price per square foot: $74/sqft
- Tax assessed value: $90,500
- Date on market: 6/12/2026
- Date available: 06/12/2026
- Listing agreement: Exclusive
Amy Vacura
Amy Vacura
(785) 877-7577
By pressing Contact Agent, you agree that the real estate professional identified above may call/text you about your search, which may involve use of automated means and pre-recorded/artificial voices. You don't need to consent as a condition of buying any property, goods, or services. Message/data rates may apply. You also agree to our Terms of Use. Zillow does not endorse any real estate professionals. We may share information about your recent and future site activity with your agent to help them understand what you're looking for in a home.
Estimated market value
Not available
Estimated sales range
Not available
$1,332/mo
Price history
| Date | Event | Price |
|---|---|---|
| 7/15/2026 | Price change | $112,000-4.3%$74/sqft |
Source: My State MLS #11824786 Report a problem | ||
| 6/12/2026 | Listed for sale | $117,000-6.8%$77/sqft |
Source: My State MLS #11824786 Report a problem | ||
| 7/28/2025 | Listing removed | $125,500$83/sqft |
Source: My State MLS #11513550 Report a problem | ||
| 6/10/2025 | Listed for sale | $125,500+39.6%$83/sqft |
Source: My State MLS #11513550 Report a problem | ||
| 10/11/2024 | Listing removed | $825$1/sqft |
Source: Zillow Rentals Report a problem | ||
| 10/11/2024 | Price change | $825-7.8%$1/sqft |
Source: Zillow Rentals Report a problem | ||
| 10/1/2024 | Listed for rent | $895$1/sqft |
Source: Zillow Rentals Report a problem | ||
| 9/11/2023 | Listing removed | -- |
Source: My State MLS #11194502 Report a problem | ||
| 7/28/2023 | Listed for sale | $89,900$59/sqft |
Source: My State MLS #11194502 Report a problem | ||
Public tax history
| Year | Property taxes | Tax assessment |
|---|---|---|
| 2025 | -- | $10,407 0% |
| 2024 | -- | $10,408 +0% |
| 2023 | -- | $10,407 +10.2% |
| 2022 | -- | $9,441 +3% |
| 2021 | -- | $9,165 +5% |
| 2020 | -- | $8,729 +10% |
| 2019 | -- | $7,935 |
| 2018 | -- | $7,935 |
| 2017 | -- | $7,935 |
| 2016 | -- | $7,935 |
| 2015 | -- | $7,935 |
| 2014 | -- | $7,935 |
| 2013 | -- | $7,935 |
| 2012 | -- | $7,935 |
| 2011 | -- | $7,935 |
| 2010 | -- | $7,935 |
| 2009 | -- | $7,935 |
| 2008 | -- | $7,935 |
Find assessor info on the county website
Monthly payment
Est. payment
Payment breakdown
Explore the cost of this home by adjusting the details. Changes won't be saved.Climate risks
Neighborhood: 67654
Nearby schools
GreatSchools rating
- 6/10Eisenhower Elementary SchoolGrades: PK-6Distance: 0.3 mi
- 2/10Norton Jr High SchoolGrades: 7-8Distance: 0.3 mi
- 5/10Norton High SchoolGrades: 9-12Distance: 0.3 mi
- $90,5003 bd2 ba1k sqft205 W Wilmington St, Norton, KS 67654Off Market
- $24,2802 bd1 ba672 sqft209 W Wilmington St, Norton, KS 67654Off Market
- $20,0002 bd1 ba720 sqft815 N 1st Ave, Norton, KS 67654Off Market
- $52,2003 bd1 ba1.1k sqft211 W Wilmington St, Norton, KS 67654Off Market
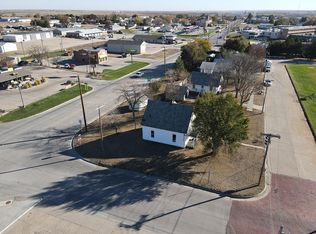
- $28,2902 bd2 ba1.3k sqft809 N 1st Ave, Norton, KS 67654Off Market
- $101,6003 bd2 ba913 sqft807 N 1st Ave, Norton, KS 67654Off Market
- $29,2103 bd1 ba1k sqft805 N 1st Ave, Norton, KS 67654Off Market
- $800-- bd-- ba-- sqft36 E Holme St, Norton, KS 67654Off Market
Similar homes
- $75,0003 bd1 ba1.5k sqft205 N Wabash Ave, Norton, KS 67654For Sale
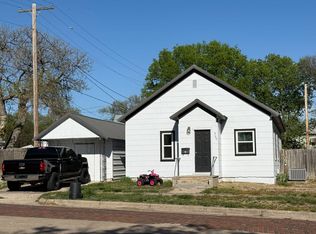 MLS ID #11695170, Samantha Hager, Covenant Realty LLC. My State MLS
 - $66,0002 bd2 ba1k sqft508 N 2nd Ave, Norton, KS 67654For Sale
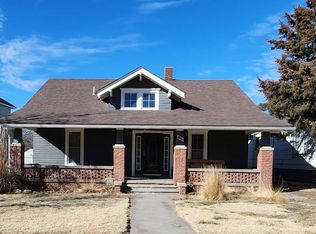 MLS ID #11652452, Jeanette Krizek, HOMESTEAD AND LAND REALTY. My State MLS
 - $154,9005 bd3 ba1.2k sqft230 N Fulton St, Lenora, KS 67645For Sale
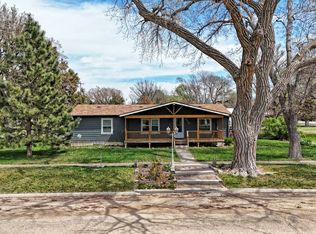 MLS ID #11483521, Nick Rhodes, Wildlife Properties Land Company, LLC. My State MLS
