Updated, move-in ready, and exceptionally well maintained! Welcome to 203 Walden Way, a spacious 3-bedroom townhome in the West Allegheny School District offering low-maintenance living and thoughtful updates throughout. The inviting living room features recessed lighting, a wood accent beam, and custom built-in shelving. The well-appointed kitchen offers newer stainless steel appliances, Corian countertops, beautiful cabinetry, and a breakfast bar that opens to the separate dining area. A conveniently located half bath completes the main level. The spacious primary bedroom features a large walk-in closet, convenient vanity space, and sliding glass doors leading to a private front balcony - perfect for relaxing. Two additional spacious bedrooms and a beautifully remodeled full bathroom complete the upper level. The lower level provides even more living space with a large finished game room, laundry area, and an abundance of storage. Sliding glass doors lead directly to the private, level backyard, creating an ideal space for outdoor enjoyment. Conveniently located in the desirable Walden Woods community, (with an HOA that provides common area maintenance and snow removal) near Route 22/30, I-376, Robinson Town Centre, shopping, dining, and Pittsburgh International Airport. Welcome Home!
Contingent
$225,000
203 Walden Way, Imperial, PA 15126
3beds
1,302sqft
Townhouse
Built in 1979
1,167 Square Feet Lot
$221,000 Zestimate®
$173/sqft
$70/mo HOA
What's special
Custom built-in shelvingPrivate level backyardLarge finished game roomLaundry areaTwo additional spacious bedroomsUpdated move-in readyRecessed lighting
- 13 days
- 754
- 95
Likely to sell faster than
Zillow last checked:
Listing updated:
Listed by:
Dylan Stephens 724-933-8500,
KELLER WILLIAMS STEEL CITY 724-933-8500
Source: WPMLS,MLS#: 1774769 Originating MLS: West Penn Multi-List
Originating MLS: West Penn Multi-ListFacts & features
Interior
Bedrooms & bathrooms
- Bedrooms: 3
- Bathrooms: 2
- Full bathrooms: 1
- 1/2 bathrooms: 1
Primary bedroom
- Level: Upper
- Dimensions: 13x13
Bedroom 2
- Level: Upper
- Dimensions: 13x10
Bedroom 3
- Level: Upper
- Dimensions: 11x10
Dining room
- Level: Main
- Dimensions: 13x11
Entry foyer
- Level: Main
- Dimensions: 6x4
Family room
- Level: Main
- Dimensions: 17x13
Game room
- Level: Lower
- Dimensions: 20x18
Kitchen
- Level: Main
- Dimensions: 12x10
Laundry
- Level: Lower
- Dimensions: 20x10
Heating
- Forced Air, Gas
Cooling
- Central Air
Appliances
- Included: Some Gas Appliances, Dryer, Dishwasher, Disposal, Microwave, Refrigerator, Stove, Washer
Features
- Flooring: Carpet
- Windows: Multi Pane
- Basement: Finished,Walk-Out Access
Interior area
- Total structure area: 1,302
- Total interior livable area: 1,302 sqft
Video & virtual tour
Property
Parking
- Parking features: Off Street
Features
- Levels: Two
- Stories: 2
Lot
- Size: 1,167 Square Feet
- Dimensions: 0.0268
Details
- Parcel number: 0691R00003000000
Construction
Type & style
- Home type: Townhouse
- Architectural style: Two Story
- Property subtype: Townhouse
Materials
- Roof: Asphalt
Condition
- Resale
- Year built: 1979
Utilities & green energy
- Sewer: Public Sewer
- Water: Public
Community & HOA
HOA
- Has HOA: Yes
- HOA fee: $70 monthly
Location
- Region: Imperial
Financial & listing details
- Price per square foot: $173/sqft
- Tax assessed value: $144,800
- Annual tax amount: $3,580
- Date on market: 9/16/2026
Estimated market value
$221,000
$210,000 - $232,000
$1,751/mo
Price history
| Date | Event | Price |
|---|---|---|
| 9/26/2026 | Contingent | $225,000$173/sqft |
Source:  WPMLS #1774769 Report a problem WPMLS #1774769 Report a problem | ||
| 9/16/2026 | Listed for sale | $225,000+36%$173/sqft |
Source: WPMLS #1774769 Report a problem | ||
| 12/17/2020 | Sold | $165,500+3.4%$127/sqft |
Source: WPMLS #1475411 Report a problem | ||
| 11/5/2020 | Pending sale | $160,000$123/sqft |
Source: RE/MAX SELECT REALTY #1475411 Report a problem | ||
| 11/1/2020 | Listed for sale | $160,000+13.5%$123/sqft |
Source: RE/MAX SELECT REALTY #1475411 Report a problem | ||
| 5/11/2017 | Sold | $141,000-5.9%$108/sqft |
Source: Public Record Report a problem | ||
| 5/6/2017 | Listed for sale | $149,900$115/sqft |
Source: Owner Report a problem | ||
| 3/15/2017 | Pending sale | $149,900$115/sqft |
Source: Owner Report a problem | ||
| 3/14/2017 | Price change | $149,900+2%$115/sqft |
Source: Owner Report a problem | ||
| 3/6/2017 | Listed for sale | $146,900+21.4%$113/sqft |
Source: Owner Report a problem | ||
| 3/20/2012 | Sold | $121,000-2.3%$93/sqft |
Source: WPMLS #893829 Report a problem | ||
| 11/6/2011 | Listed for sale | $123,900+8.7%$95/sqft |
Source: Howard Hanna - West Suburban #893829 Report a problem | ||
| 5/23/2007 | Sold | $114,000$88/sqft |
Source: Public Record Report a problem | ||
Public tax history
| Year | Property taxes | Tax assessment |
|---|---|---|
| 2025 | $4,069 +5.9% | $144,800 |
| 2024 | $3,842 +460.9% | $144,800 |
| 2023 | $685 | $144,800 |
| 2022 | $685 +22.7% | $144,800 +22.7% |
| 2021 | $558 +20.4% | $118,000 +18% |
| 2020 | $464 -2% | $100,000 |
| 2019 | $473 -82.2% | $100,000 |
| 2018 | $2,653 | $100,000 |
| 2017 | $2,653 +460.9% | $100,000 |
| 2016 | $473 -82.2% | $100,000 |
| 2015 | $2,653 | $100,000 |
| 2014 | -- | $100,000 -7.7% |
| 2013 | -- | $108,400 +35.5% |
| 2012 | -- | $80,000 |
| 2011 | -- | $80,000 -15.8% |
| 2010 | -- | $95,000 |
| 2009 | -- | $95,000 +23.2% |
| 2008 | -- | $77,100 +24.2% |
| 2007 | -- | $62,100 |
| 2006 | -- | $62,100 |
| 2005 | -- | $62,100 |
| 2004 | -- | $62,100 -19.5% |
| 2003 | -- | $77,100 |
| 2002 | -- | $77,100 |
Find assessor info on the county website
Monthly payment
Est. payment
Payment breakdown
Explore the cost of this home by adjusting the details. Changes won't be saved.Climate risks
Neighborhood: 15126
Nearby schools
Schools provided by the listing agent
- District: West Allegheny
Source: WPMLS. This data may not be complete. We recommend contacting the local school district to confirm school assignments for this home.

Similar homes
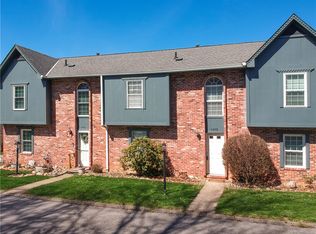
- $225,0003 bd2 ba1.2k sqft1402 Timberglen Dr, Imperial, PA 15126For Sale
 MLS ID #1766065, Cynthia Romanchak. WPMLS
 - $295,0003 bd3 ba1.2k sqft7326 Green Meadow Dr, Imperial, PA 15126For Sale
 MLS ID #1773812, Tera Psomas. WPMLS
 - $289,9003 bd3 ba1.4k sqft1410 Canterbury Dr, Imperial, PA 15126For Sale
 MLS ID #1772150, Charles Dobish. WPMLS
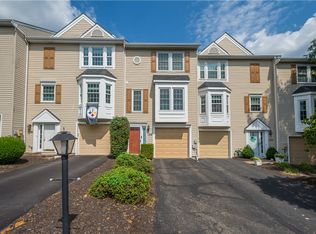
 - $205,0002 bd2 ba1.1k sqft130 Westbrooke Ln, Coraopolis, PA 15108For Sale
 MLS ID #1772957, Jackie von Thun. WPMLS
