Skip main navigation
Sold for $482,000
  • $482,000

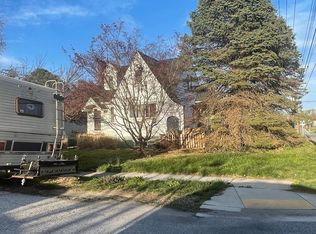
    203 Walton Ave, Baltimore, MD 21225

    5beds
    2,887sqft
    Single Family Residence
    Built in 1957
    0.36 Acres Lot
    $482,900 Zestimate®
    $167/sqft
    $3,507 Estimated rent

    Home value

    $482,900

    $454,000 - $517,000

    $3,507/mo

    Zestimate® history
    Loading
    Loading...

    Owner options

    List your home for rent

    $3,507/mo

    Rent Zestimate®

    Find your next renter with Zillow Rental Manager. Plus, with online applications, you can quickly screen prospective tenants – for free.

    Learn more

    $3,507/mo

    Rent Zestimate®

    Refinance and save

    $3,084/mo

    Est. payment

    Refinancing to a lower rate could help reduce your monthly payments and save thousands over the life of the loan.

    See today's rates

    $3,084/mo

    Est. payment

    Explore your selling options

    Work with a Zillow partner agent

    Leverage their expertise and Zillow's premium Showcase listings to get your home seen by more buyers.

    Get started

    List with your own agent

    Get your home in front of millions of buyers by listing it on Zillow.

    Learn how to do it

    Sell it yourself

    Take full control of how buyers see your home on Zillow by listing For Sale by Owner (FSBO).

    List your home

    What's special

    White shaker cabinetryLarge walk-in closetOpen concept main levelGold hardwarePrivacy fencingLarge refrigeratorQuartz countertops
    Welcome to 203 Walton Avenue — a fully renovated, turnkey large modern farmhouse-style home offering the layout and bedroom/bath count buyers rarely find at this price point. With 2,245 sq ft above grade, plus a high-functioning finished lower level, this home delivers 5 bedrooms / 4 full baths and true flexibility across three levels — including two suite-style bedroom setups. This house is like 2 houses in one! The heart of the home is the designer kitchen, featuring white shaker cabinetry, quartz countertops, a statement vertical tile backsplash, gold hardware, and upgraded LG stainless appliances — including a gas range, built-in microwave, dishwasher, and a large refrigerator. The open concept main level is made for entertaining, anchored by a striking black feature wall with a modern fireplace and a bright, airy flow into the dining/kitchen space. There is a main-level primary suite with a large walk-in closet, spa-style bath, and the convenience of main-level laundry. Upstairs offers another private bedroom + full bath — perfect as a second suite, guest retreat, or work-from-home zone. The lower level adds serious lifestyle value with a rec/family room, bar area with a wine cooler, plus an additional bedroom and full bath. The storage and utility areas remain practical and accessible. Outside, enjoy a large .36-acre lot and a generous rear driveway for ample off-street parking and privacy fencing. Renovated top-to-bottom, this home offers true turnkey living and peace of mind. Located in the desirable Brooklyn Park area just south of Baltimore, this home offers the perfect balance of peaceful suburban living and city convenience . With quick access to major highways like Beltway, 695 and 895 Tunnel and close proximity to BWI airport, makes traveling a breeze. With close proximity to restaurants and shops. With brand-new laminate flooring, carpet, and paint throughout, this home is truly move-in ready. It’s being well-maintained and regularly cleaned by the owner so all that’s missing is you! Don’t wait, schedule your showing today and make this incredible home yours!

    Zillow last checked:

    Listing updated:

    Listed by:

    Michael Green 443-815-7190,

    Witz Realty, LLC,

    Co-Listing Agent: Kathy Munn 443-784-7843,

    Witz Realty, LLC

    Bought with:

    Cory Hudson, 675395

    Berkshire Hathaway HomeServices PenFed Realty

    Source: Bright MLS,MLS#: MDAA2142042MLS Logo

    Facts & features

    Interior

    Bedrooms & bathrooms
    • Bedrooms: 5
    • Bathrooms: 4
    • Full bathrooms: 4
    • Main level bathrooms: 2
    • Main level bedrooms: 3
    Basement
    • Area: 1022
    Heating
    • Central, Natural Gas
    Cooling
    • Central Air, Electric
    Appliances
    • Included: Electric Water Heater
    Features
    • Basement: Finished
    • Number of fireplaces: 1
    Interior area
    • Total structure area: 3,235
    • Total interior livable area: 2,887 sqft
    • Finished area above ground: 2,213
    • Finished area below ground: 674

    Property

    Parking
    • Parking features: Driveway
    • Has uncovered spaces: Yes
    Accessibility
    • Accessibility features: None
    Features
    • Levels: Three
    • Stories: 3
    • Pool features: None
    Lot
    • Size: 0.36 Acres
    Details
    • Additional structures: Above Grade, Below Grade
    • Parcel number: 020569302639050
    • Zoning: R5
    • Special conditions: Standard

    Construction

    Type & style
    • Home type: SingleFamily
    • Architectural style: Ranch/Rambler
    • Property subtype: Single Family Residence
    Materials
    • Brick
    • Foundation: Block
    Condition
    • New construction: No
    • Year built: 1957

    Utilities & green energy

    • Sewer: Public Sewer
    • Water: Public

    Community & HOA

    Community
    • Subdivision: Roland Terrace
    HOA
    • Has HOA: No
    Location
    • Region: Baltimore

    Financial & listing details

    • Price per square foot: $167/sqft
    • Tax assessed value: $338,067
    • Annual tax amount: $3,876
    • Date on market: 4/22/2026
    • Listing agreement: Exclusive Agency
    • Ownership: Fee Simple

    Price history

    DateEventPrice
    5/29/2026Sold$482,000$167/sqft
    Source: Bright MLS #MDAA2142042 Report a problem
    4/30/2026Pending sale$482,000$167/sqft
    Source: Bright MLS #MDAA2142042 Report a problem
    4/30/2026Price change$482,000+12.1%$167/sqft
    Source: Bright MLS #MDAA2142042 Report a problem
    4/23/2026Price change$429,9000%$149/sqft
    Source: Bright MLS #MDAA2142042 Report a problem
    4/22/2026Listed for sale$429,999+100%$149/sqft
    Source: Bright MLS #MDAA2142042 Report a problem
    8/20/2025Sold$215,000$74/sqft
    Source: Public Record Report a problem

    Public tax history

    YearProperty taxesTax assessment
    2025$3,974 +21.1%$316,800 +5.7%
    2024$3,282 +6.3%$299,767 +6%
    2023$3,087 +11.2%$282,733 +6.4%
    2022$2,777 +1.3%$265,700 +1.3%
    2021$2,740 +1.3%$262,200 +1.4%
    2020$2,706 +1.3%$258,700 +1.4%
    2019$2,672 +6%$255,200 +2.7%
    2018$2,520 +2.2%$248,533 +2.8%
    2017$2,465 $241,867 +2.8%
    2016-- $235,200
    2015-- $235,200
    2014-- $235,200 -0.8%
    2013-- $237,200
    2012-- $237,200
    2011-- $237,200 -21.3%
    2010-- $301,560 +9.9%
    2009-- $274,380 +9.4%
    2008-- $250,700 +13.9%
    2007-- $220,020 +9.6%
    2006-- $200,662 +10.7%
    2005-- $181,306 +12%
    2004-- $161,950 +3.4%
    2003-- $156,572 +3.6%
    2002-- $151,196 +3.7%
    2001-- $145,820
    Find assessor info on the county website

    Neighborhood: 21225

    Nearby schools

    GreatSchools rating
    Schools provided by the listing agent
    • District: Anne Arundel County Public Schools

    Source: Bright MLS. This data may not be complete. We recommend contacting the local school district to confirm school assignments for this home.

    Get a cash offer in 3 minutes
    Find out how much your home could sell for in as little as 3 minutes with a no-obligation cash offer.
    Estimated market value
    $482,900
    Get a cash offer in 3 minutes
    Find out how much your home could sell for in as little as 3 minutes with a no-obligation cash offer.
    Estimated market value
    $482,900