This home was completely renovated 6 years ago. Stylish kitchen captures attention with a stylish quartz island, "smart" appliances, and space for hosting gatherings. The double-sided gas fireplace provides a cozy ambiance and also serves as a stunning focal point, effortlessly connecting the open-concept kitchen to the inviting living room, where a wood-burning fireplace adds a touch of rustic elegance. Natural light gracefully bathes the interior through newly installed windows and a sliding glass door. The primary bedroom is a true retreat, boasting a spa-like bathroom,a sizable picture window frame showcasing a view of the backyard and field, while an adjoining dressing room offers large closets, drawers, and space.The two additional bedrooms feature cathedral ceilings and hardwood floors. Practical upgrades from 2017, 2nd floor laundry, roof, tankless hot water heater, electric and plumbing systems. Part of Smallwood Schools and walking distance to Amherst Middle and High Schools, this property's convenient location is near restaurants, stores and the highway. Showings begin on Wednesday,3/20/24 and offers,if any, due on Tuesday, 3/26 by 12noon. Open House: 3/24 from 1-3pm.
Closed
$535,000
203 Washington Hwy, Amherst, NY 14226
3beds
2,240sqft
Single Family Residence
Built in 1920
6,973 Square Feet Lot
$590,600 Zestimate®
$239/sqft
$3,245 Estimated rent
Home value
$590,600
$561,000 - $620,000
$3,245/mo
Zestimate® history
Owner options
List your home for rent
$3,245/mo
Rent Zestimate®
Find your next renter with Zillow Rental Manager. Plus, with online applications, you can quickly screen prospective tenants – for free.
$3,245/mo
Rent Zestimate®
Refinance and save
$3,690/mo
Est. payment
Refinancing to a lower rate could help reduce your monthly payments and save thousands over the life of the loan.
$3,690/mo
Est. payment
Explore your selling options
Work with a Zillow partner agent
Leverage their expertise and Zillow's premium Showcase listings to get your home seen by more buyers.
Get startedList with your own agent
Get your home in front of millions of buyers by listing it on Zillow.
Learn how to do itSell it yourself
Take full control of how buyers see your home on Zillow by listing For Sale by Owner (FSBO).
List your homeWhat's special
Wood - burning fireplaceNatural lightNewly installed windowsSizable picture window frameHardwood floorsCathedral ceilingsPractical upgrades
Zillow last checked:
Listing updated:
Listed by:
Marnie Benatovich Cerrato 716-909-0231,
Howard Hanna WNY Inc
Bought with:
Jason P Sokody, 10301212761
Howard Hanna WNY Inc.
Source: NYSAMLSs,MLS#: B1525638 Originating MLS: Buffalo
Originating MLS: BuffaloFacts & features
Interior
Bedrooms & bathrooms
- Bedrooms: 3
- Bathrooms: 3
- Full bathrooms: 2
- 1/2 bathrooms: 1
- Main level bathrooms: 1
Bedroom 1
- Level: Second
- Dimensions: 10.00 x 16.00
Bedroom 2
- Level: Second
- Dimensions: 21.00 x 12.00
Bedroom 3
- Level: Second
- Dimensions: 10.00 x 12.00
Family room
- Level: First
- Dimensions: 11.00 x 14.00
Kitchen
- Level: First
- Dimensions: 23.00 x 12.00
Living room
- Level: First
- Dimensions: 23.00 x 21.00
Other
- Level: Second
- Dimensions: 13.00 x 12.00
Heating
- Gas, Forced Air, Hot Water
Cooling
- Central Air
Appliances
- Included: Dryer, Dishwasher, Exhaust Fan, Gas Cooktop, Disposal, Gas Oven, Gas Range, Gas Water Heater, Microwave, Refrigerator, Range Hood, Tankless Water Heater, Wine Cooler, Washer
- Laundry: Upper Level
Features
- Eat-in Kitchen, Hot Tub/Spa, Kitchen Island, Quartz Counters, Bath in Primary Bedroom
- Flooring: Carpet, Hardwood, Tile, Varies
- Basement: Full,Sump Pump
- Number of fireplaces: 2
Interior area
- Total structure area: 2,240
- Total interior livable area: 2,240 sqft
Property
Parking
- Total spaces: 1
- Parking features: Detached, Garage
- Garage spaces: 1
Features
- Levels: Two
- Stories: 2
- Exterior features: Concrete Driveway, Hot Tub/Spa
- Has spa: Yes
- Spa features: Hot Tub
Lot
- Size: 6,973 Square Feet
- Dimensions: 46 x 150
- Features: Near Public Transit, Residential Lot
Details
- Parcel number: 1422890800900002009000
- Special conditions: Standard
Construction
Type & style
- Home type: SingleFamily
- Architectural style: Contemporary,Two Story,Traditional
- Property subtype: Single Family Residence
Materials
- Brick, Shake Siding
- Foundation: Block
- Roof: Asphalt,Shingle
Condition
- Resale
- Year built: 1920
Utilities & green energy
- Sewer: Connected
- Water: Connected, Public
- Utilities for property: High Speed Internet Available, Sewer Connected, Water Connected
Green energy
- Energy efficient items: Appliances, HVAC, Lighting, Windows
Community & HOA
Location
- Region: Amherst
Financial & listing details
- Price per square foot: $239/sqft
- Tax assessed value: $405,000
- Annual tax amount: $7,089
- Date on market: 3/19/2024
- Cumulative days on market: 8 days
- Listing terms: Cash,Conventional,FHA,VA Loan
Price history
| Date | Event | Price |
|---|---|---|
| 5/21/2024 | Sold | $535,000+11.5%$239/sqft |
Source:  NYSAMLSs #B1525638 Report a problem NYSAMLSs #B1525638 Report a problem | ||
| 3/27/2024 | Pending sale | $480,000$214/sqft |
Source: NYSAMLSs #B1525638 Report a problem | ||
| 3/19/2024 | Listed for sale | $480,000+255.6%$214/sqft |
Source: NYSAMLSs #B1525638 Report a problem | ||
| 7/14/2017 | Sold | $135,000-15.6%$60/sqft |
Source: Public Record Report a problem | ||
| 6/23/2017 | Pending sale | $159,900$71/sqft |
Source: RE/MAX North #B1040197 Report a problem | ||
| 6/23/2017 | Listed for sale | $159,900$71/sqft |
Source: RE/MAX North #B1040197 Report a problem | ||
| 5/10/2017 | Listing removed | $159,900$71/sqft |
Source: RE/MAX North #B1040197 Report a problem | ||
| 4/27/2017 | Listed for sale | $159,900$71/sqft |
Source: RE/MAX North #B1040197 Report a problem | ||
Public tax history
| Year | Property taxes | Tax assessment |
|---|---|---|
| 2025 | -- | $405,000 |
| 2024 | -- | $405,000 +92.9% |
| 2023 | -- | $210,000 |
| 2022 | -- | $210,000 |
| 2021 | -- | $210,000 |
| 2020 | -- | $210,000 |
| 2019 | -- | $210,000 |
| 2018 | -- | $210,000 |
| 2017 | $6,479 +138.5% | $210,000 +7.2% |
| 2016 | $2,717 | $195,900 |
| 2015 | -- | $195,900 |
| 2014 | -- | $195,900 |
| 2013 | -- | $195,900 |
| 2012 | -- | $195,900 |
| 2011 | -- | $195,900 |
| 2010 | -- | $195,900 |
| 2009 | -- | $195,900 +15.2% |
| 2008 | -- | $170,000 |
| 2007 | -- | $170,000 |
| 2006 | -- | $170,000 +9% |
| 2005 | -- | $156,000 |
| 2004 | -- | $156,000 +24.8% |
| 2003 | -- | $125,000 |
| 2002 | -- | $125,000 +8.2% |
| 2001 | -- | $115,500 |
| 2000 | -- | $115,500 |
Find assessor info on the county website
Neighborhood: Snyder
Nearby homes
- $699,2003 bd3 ba2.3k sqft197 Washington Hwy, Amherst, NY 14226Off Market
- $420,3003 bd1 ba2.2k sqft207 Washington Hwy, Amherst, NY 14226Off Market
- $546,3004 bd3 ba3.4k sqft189 Washington Hwy, Amherst, NY 14226Off Market
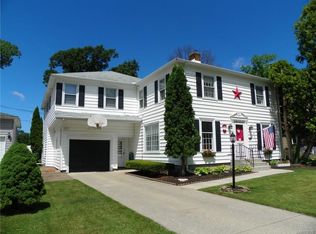
- $356,5002 bd1 ba1.8k sqft215 Washington Hwy, Amherst, NY 14226Off Market
- $412,4004 bd1 ba2k sqft177 Washington Hwy, Amherst, NY 14226Off Market
- $352,0004 bd1 ba1.9k sqft190 Washington Hwy, Amherst, NY 14226Off Market
- $409,5004 bd1 ba1.9k sqft200 Washington Hwy, Amherst, NY 14226Off Market
- $505,8004 bd1 ba2.2k sqft198 Washington Hwy, Amherst, NY 14226Off Market
Nearby schools
GreatSchools rating
- 5/10Smallwood Drive SchoolGrades: PK-5Distance: 1 mi
- 7/10Amherst Middle SchoolGrades: 6-8Distance: 0.2 mi
- 9/10Amherst Central High SchoolGrades: 9-12Distance: 0.3 mi
Schools provided by the listing agent
- Elementary: Smallwood Drive
- Middle: Amherst Middle
- High: Amherst Central High
- District: Amherst
Source: NYSAMLSs. This data may not be complete. We recommend contacting the local school district to confirm school assignments for this home.
- New York
- Erie County
- Buffalo
- 14226
- Snyder
- 203 Washington Hwy
Nearby cities
Nearby neighborhoods
Nearby zip codes
Other Buffalo Topics
