Skip main navigation
Pending
  • Price cut: $10K (7/1)
    $218,000

    203 Wassenberg Dr, Van Wert, OH 45891

    3beds
    2,390sqft
    : 
    $1,441/mo
    Get pre-qualified
    Single Family Residence
    Built in 1969
    0.32 Acres Lot
    $-- Zestimate®
    $91/sqft
    $-- HOA

    What's special

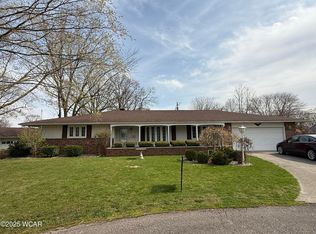
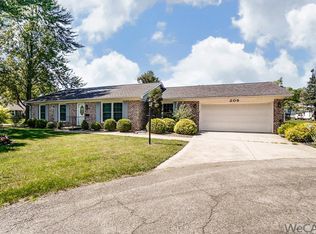
    Welcome to 203 Wassenberg Dr., Van Wert, Ohio--a home that has been cherished and is ready for its next chapter. Offering over 2,300 square feet of living space, this well-maintained property features 3 bedrooms and 2 full baths, providing plenty of room to spread out and make it your own. Built with lasting quality and care, the home sits on a comfortable residential lot and includes a 2-car attached garage. What truly sets this property apart isn't just the space--it's the story. This home has been lovingly built and cared for by the same family, and it carries a warmth you can feel the moment you walk through the door. From shared meals to holiday gatherings, it has been a place where memories were made--and now, the owner hopes to pass it on to someone who will appreciate it just as deeply. Inside, you'll find a layout that offers both comfort and functionality, with generous living areas and the flexibility to fit a variety of lifestyles. Whether you're looking to settle in or add your own updates over time, this home provides a solid foundation full of potential. If you've been searching for more than just a house--if you're looking for a place to truly call home--this may be the one where your story begins.
    84 days
    |
    503
    |
    17
    |

    Zillow last checked:

    Listing updated:

    Listed by:

    Kendra Wessell 419-605-8215,

    Bee Gee Realty & Auction Company

    Source: WCAR OH,MLS#: 310119MLS Logo

      Facts & features

      Interior

      Bedrooms & bathrooms
      • Bedrooms: 3
      • Bathrooms: 2
      • Full bathrooms: 2
      Bedroom 1
      • Area: 156 Square Feet
      • Dimensions: 12 x 13
      Bedroom 2
      • Area: 169 Square Feet
      • Dimensions: 13 x 13
      Bedroom 3
      • Area: 130 Square Feet
      • Dimensions: 13 x 10
      Family room
      • Area: 384 Square Feet
      • Dimensions: 16 x 24
      Kitchen
      • Area: 192 Square Feet
      • Dimensions: 16 x 12
      Laundry
      • Area: 70 Square Feet
      • Dimensions: 10 x 7
      Living room
      • Area: 364 Square Feet
      • Dimensions: 28 x 13
      Other
      • Description: Den
      • Area: 117 Square Feet
      • Dimensions: 9 x 13
      Other
      • Description: Main Bathroom
      • Area: 84 Square Feet
      • Dimensions: 12 x 7
      Sunroom
      • Area: 196 Square Feet
      • Dimensions: 14 x 14
      Heating
      • Electric
      Cooling
      • Central Air
      Appliances
      • Included: Dishwasher, Oven, Refrigerator
      Features
      • Flooring: Carpet, Vinyl
      Interior area
      • Total structure area: 2,390
      • Total interior livable area: 2,390 sqft
      Video & virtual tour

      Property

      Parking
      • Total spaces: 2
      • Parking features: Attached, Garage
      • Attached garage spaces: 2
      Lot
      • Size: 0.32 Acres
      • Dimensions: 110 x 126
      Details
      • Additional structures: Shed(s)
      • Parcel number: 120294120000
      • Zoning description: Residential

      Construction

      Type & style
      • Home type: SingleFamily
      • Architectural style: Ranch
      • Property subtype: Single Family Residence
      Materials
      • Stone Veneer, Wood Siding
      • Foundation: See Remarks
      Condition
      • Year built: 1969

      Utilities & green energy

      • Sewer: Public Sewer
      • Water: Public

      Community & HOA

      HOA
      • Has HOA: No
      Location
      • Region: Van Wert

      Financial & listing details

      • Price per square foot: $91/sqft
      • Annual tax amount: $1,531
      • Date on market: 5/5/2026
      • Date available: 05/05/2026
      • Listing terms: Cash,Conventional

        Estimated market value

        Not available

        Estimated sales range

        Not available

        Not available

        Price history

        DateEventPrice
        7/14/2026Pending sale$218,000$91/sqft
        Source: WCAR OH #310119 Report a problem
        7/1/2026Price change$218,000-4.4%$91/sqft
        Source: WCAR OH #310119 Report a problem
        5/29/2026Price change$228,000-4.2%$95/sqft
        Source: WCAR OH #310119 Report a problem
        5/5/2026Listed for sale$238,000$100/sqft
        Source: WCAR OH #310119 Report a problem

        Public tax history

        Tax history is unavailable.

        Monthly payment

        Est. payment

        Payment breakdown

        Explore the cost of this home by adjusting the details. Changes won't be saved.
        All calculations are estimates and provided by Zillow, Inc. for informational purposes only. Actual amounts may vary.
        HOA fees may include property taxes on listings classified as Co-Ops. Contact the listing agent and/or owner for fee details.
        Mortgage interest rates are dependent on a number of factors, including credit score, down payment, and repayment length. Interest rate data provided by Zillow Group Marketplace, Inc. as of 1/1/1970 from various mortgage lenders with which we have lead or other similar arrangements; the Estimated Payment is an average of those rates.
        See how much you could borrow to make a competitive offer.

        Climate risks

        Neighborhood: 45891

        Getting around

        63 / 100
        Somewhat Walkable
        49 / 100
        Somewhat Bikeable

        Nearby schools

        GreatSchools rating

        A local agent can set up tours, give advice and negotiate with sellers.

        A local lender can help you make sure your offer is ready when you are.

        Browse local experts

        Similar homes