HEATED SUNROOM + BONUS ROOM + AMAZING LOCATION -- NEARLY 2,000 SQ FT OF LIVING SPACE!
This WELL-MAINTAINED RANCH in Village Grove features STONE ACCENTS on the front elevation and a desirable SPLIT-BEDROOM DESIGN with an OPEN FLOOR PLAN perfect for everyday living and entertaining.
The SPACIOUS FAMILY ROOM w/ ELECTRIC FIREPLACE flows into the GRANITE KITCHEN complete with BREAKFAST BAR, GAS RANGE, STAINLESS APPLIANCES, and LAMINATE WOOD FLOORS throughout the main living areas.
The KING-SIZED OWNER'S SUITE offers DUAL VANITIES, a SOAKING TUB, and SEPARATE SHOWER.
Need extra space? The FINISHED BONUS ROOM is ideal for an OFFICE, PLAYROOM, or FLEX SPACE.
One of the standout features is the HEATED SUNROOM (converted from a porch) overlooking the FENCED BACKYARD -adding approximately 127 HEATED SQ FT and bringing the home to nearly 2,000 TOTAL SQ FT.
Outdoor features include:
TWO PATIO AREAS
PERGOLA-COVERED SPACE
LARGE WIRED Heated OUTBUILDING
ADDITIONAL STORAGE SHED
FULLY FENCED BACKYARD
LOCATION IS EVERYTHING -- just seconds to the WALMART SHOPPING CENTER and INTERSTATE 42 for an EASY COMMUTE TO RALEIGH OR GOLDSBORO.
This one checks all the boxes -- SPACE, FUNCTION, and CONVENIENCE!
Sold for $367,500
$367,500
203 Watergate Court, Goldsboro, NC 27530
3beds
1,938sqft
Single Family Residence
Built in 2014
0.55 Acres Lot
$363,500 Zestimate®
$190/sqft
$1,763 Estimated rent
Home value
$363,500
$345,000 - $382,000
$1,763/mo
Zestimate® history
Owner options
List your home for rent
$1,763/mo
Rent Zestimate®
Find your next renter with Zillow Rental Manager. Plus, with online applications, you can quickly screen prospective tenants – for free.
$1,763/mo
Rent Zestimate®
Refinance and save
$2,229/mo
Est. payment
Refinancing to a lower rate could help reduce your monthly payments and save thousands over the life of the loan.
$2,229/mo
Est. payment
Explore your selling options
Work with a Zillow partner agent
Leverage their expertise and Zillow's premium Showcase listings to get your home seen by more buyers.
Get startedList with your own agent
Get your home in front of millions of buyers by listing it on Zillow.
Learn how to do itSell it yourself
Take full control of how buyers see your home on Zillow by listing For Sale by Owner (FSBO).
List your homeWhat's special
Zillow last checked:
Listing updated:
Listed by:
Beth Hines 919-868-6316,
RE/MAX Southland Realty II
Bought with:
David A Gurganus, 350636
The Firm NC
Source: Hive MLS,MLS#: 100557269 Originating MLS: Johnston County Association of REALTORS
Originating MLS: Johnston County Association of REALTORSFacts & features
Interior
Bedrooms & bathrooms
- Bedrooms: 3
- Bathrooms: 2
- Full bathrooms: 2
Rooms
- Room types: Master Bedroom, Bedroom 2, Bedroom 3, Family Room, Dining Room, Bonus Room, Sunroom
Primary bedroom
- Level: Main
- Dimensions: 15.2 x 16
Bedroom 2
- Level: Main
- Dimensions: 11.4 x 12.1
Bedroom 3
- Level: Main
- Dimensions: 9.9 x 11.6
Bonus room
- Level: Second
- Dimensions: 11.9 x 21.6
Dining room
- Level: Main
- Dimensions: 10.5 x 11.4
Family room
- Level: Main
- Dimensions: 17 x 18
Kitchen
- Level: Main
- Dimensions: 10.5 x 11
Sunroom
- Level: Main
- Dimensions: 10 x 11.5
Heating
- Electric, Heat Pump
Cooling
- Central Air, Ceiling Fan(s)
Appliances
- Included: Built-In Microwave, Range, Dishwasher, Gas Range
- Laundry: Laundry Room
Features
- Master Downstairs, Walk-in Closet(s), Entrance Foyer, Solid Surface, Ceiling Fan(s), Pantry, Walk-in Shower, Blinds/Shades, Walk-In Closet(s)
- Flooring: LVT/LVP, Carpet, Tile
Interior area
- Total structure area: 1,811
- Total interior livable area: 1,938 sqft
Property
Parking
- Total spaces: 2
- Parking features: Garage Faces Front, Attached, Covered, Concrete, On Site, Garage
- Attached garage spaces: 2
Features
- Levels: One and One Half
- Patio & porch: Open, Covered, Deck, Patio, Porch, Front Porch
- Fencing: Back Yard,Fenced
- Has view: Yes
- View description: See Remarks
- Frontage type: See Remarks
Lot
- Size: 0.55 Acres
- Dimensions: 77 x 44 x 177 x 138 x 200
- Features: Cul-De-Sac, Landscaped
Details
- Additional structures: Covered Area, Pergola, Shed(s), Storage, Workshop, Outbuilding
- Parcel number: 2681470131
- Zoning: RES
- Special conditions: Standard
Construction
Type & style
- Home type: SingleFamily
- Property subtype: Single Family Residence
Materials
- Stone, Vinyl Siding, Wood Frame
- Foundation: Slab
- Roof: Shingle
Condition
- New construction: No
- Year built: 2014
Utilities & green energy
- Sewer: Septic Tank
- Water: Public
- Utilities for property: Water Connected
Community & HOA
Community
- Subdivision: Village Grove
HOA
- Has HOA: No
Location
- Region: Goldsboro
Financial & listing details
- Price per square foot: $190/sqft
- Tax assessed value: $297,960
- Annual tax amount: $2,123
- Date on market: 3/3/2026
- Cumulative days on market: 75 days
- Listing agreement: Exclusive Right To Sell
- Listing terms: Cash,Conventional,FHA,USDA Loan,VA Loan
- Road surface type: Paved
Price history
| Date | Event | Price |
|---|---|---|
| 6/10/2026 | Sold | $367,500-0.6%$190/sqft |
Source:  Hive MLS #100557269 Report a problem Hive MLS #100557269 Report a problem | ||
| 5/13/2026 | Contingent | $369,900$191/sqft |
Source: Hive MLS #100557269 Report a problem | ||
| 5/13/2026 | Pending sale | $369,900$191/sqft |
Source:  Doorify MLS #10149803 Report a problem Doorify MLS #10149803 Report a problem | ||
| 3/23/2026 | Price change | $369,900-2.6%$191/sqft |
Source: Doorify MLS #10149803 Report a problem | ||
| 3/3/2026 | Listed for sale | $379,900+28.8%$196/sqft |
Source: Hive MLS #100557269 Report a problem | ||
| 8/12/2022 | Sold | $295,000$152/sqft |
Source: Public Record Report a problem | ||
| 8/5/2022 | Pending sale | $295,000$152/sqft |
Source:  RE/MAX International #100342523 Report a problem RE/MAX International #100342523 Report a problem | ||
| 8/5/2022 | Contingent | $295,000$152/sqft |
Source: Doorify MLS #2466906 Report a problem | ||
| 8/5/2022 | Listed for sale | $295,000$152/sqft |
Source: Doorify MLS #2466906 Report a problem | ||
| 8/5/2022 | Pending sale | $295,000$152/sqft |
Source: Hive MLS #100342523 Report a problem | ||
| 8/4/2022 | Listed for sale | $295,000+55.3%$152/sqft |
Source: Hive MLS #100342523 Report a problem | ||
| 8/11/2014 | Sold | $189,900$98/sqft |
Source: Agent Provided Report a problem | ||
Public tax history
| Year | Property taxes | Tax assessment |
|---|---|---|
| 2025 | $2,124 +29.9% | $297,960 +56.1% |
| 2024 | $1,634 +4.3% | $190,850 |
| 2023 | $1,567 | $190,850 |
| 2022 | $1,567 | $190,850 |
| 2021 | -- | $190,850 |
| 2020 | $1,417 | $190,850 |
| 2019 | $1,417 | $190,850 +2.4% |
| 2018 | $1,417 +2.3% | $186,340 |
| 2017 | $1,384 | $186,340 |
| 2016 | -- | $186,340 +645.4% |
| 2015 | $1,387 +668.7% | $25,000 |
| 2014 | $180 | $25,000 |
| 2013 | -- | $25,000 |
| 2011 | -- | $25,000 |
| 2007 | -- | -- |
Find assessor info on the county website
Neighborhood: 27530
Nearby homes
- $305,1003 bd3 ba1.7k sqft201 Watergate Ct, Goldsboro, NC 27530Off Market

- $322,8003 bd2 ba1.7k sqft205 Watergate Ct, Goldsboro, NC 27530Off Market
- $379,9003 bd3 ba2.2k sqft100 Trailwater Dr, Goldsboro, NC 27530Sold
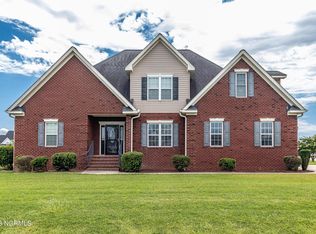
- $323,0003 bd2 ba1.8k sqft103 Watergate Ct, Goldsboro, NC 27530Off Market
- $347,9003 bd2 ba2.2k sqft206 Watergate Ct, Goldsboro, NC 27530Off Market
- $365,1003 bd1 ba2.2k sqft204 Watergate Ct, Goldsboro, NC 27530Off Market
- $59,0203 bd2 ba1.3k sqft653 N State Highway 581, Goldsboro, NC 27530Off Market
- $289,500-- bd-- ba1 sqftN State Highway 581, Goldsboro, NC 27530Off Market
Nearby schools
GreatSchools rating
- 7/10Rosewood Elementary SchoolGrades: PK-5Distance: 3 mi
- 8/10Rosewood Middle SchoolGrades: 6-8Distance: 2.4 mi
- 5/10Rosewood High SchoolGrades: 9-12Distance: 2.4 mi
Schools provided by the listing agent
- Elementary: Rosewood
- Middle: Rosewood
- High: Rosewood
Source: Hive MLS. This data may not be complete. We recommend contacting the local school district to confirm school assignments for this home.
Get a cash offer in 3 minutes
Find out how much your home could sell for in as little as 3 minutes with a no-obligation cash offer.
Estimated market value
$363,500
Get a cash offer in 3 minutes
Find out how much your home could sell for in as little as 3 minutes with a no-obligation cash offer.
Estimated market value
$363,500
- North Carolina
- Wayne County
- Goldsboro
- 27530
- 203 Watergate Court
Nearby cities
Nearby neighborhoods
Nearby zip codes
Other Goldsboro Topics
