Skip main navigation
Sold for $500,000
  • $500,000

    203 Waymeet Ct, Piedmont, SC 29673

    5beds
    3,199sqft
    Single Family Residence, Residential
    Built in ----
    0.47 Acres Lot
    $512,200 Zestimate®
    $156/sqft
    $2,550 Estimated rent

    Home value

    $512,200

    $440,000 - $594,000

    $2,550/mo

    Zestimate® history
    Loading
    Loading...

    Owner options

    List your home for rent

    $2,550/mo

    Rent Zestimate®

    Find your next renter with Zillow Rental Manager. Plus, with online applications, you can quickly screen prospective tenants – for free.

    Learn more

    $2,550/mo

    Rent Zestimate®

    Refinance and save

    $2,912/mo

    Est. payment

    Refinancing to a lower rate could help reduce your monthly payments and save thousands over the life of the loan.

    See today's rates

    $2,912/mo

    Est. payment

    Explore your selling options

    Work with a Zillow partner agent

    Leverage their expertise and Zillow's premium Showcase listings to get your home seen by more buyers.

    Get started

    List with your own agent

    Get your home in front of millions of buyers by listing it on Zillow.

    Learn how to do it

    Sell it yourself

    Take full control of how buyers see your home on Zillow by listing For Sale by Owner (FSBO).

    List your home

    What's special

    Covered front porchGarden tubOversized angled granite peninsulaQuiet cul-de-sacCustom designed carpetGrand foyerStainless steel appliances
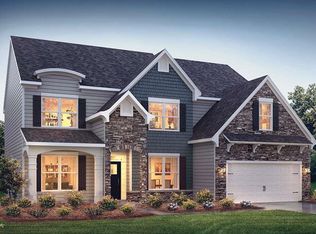
    We've made a price improvement to better reflect the value of this home! Each step you take toward the covered front porch and double doors carries the confidence of achievement. As you enter the grand foyer it’s not just a house but a statement home of taste, and earned prestige. A place to proudly entertain your family and friends. This home is below the average price per square foot for this area, which makes it a good investment. Located on a quiet cul-de-sac with ample street parking in a highly sought-after area with award-winning Anderson 1 schools, zoned for the brand new Oak Hill Elementary opening in Fall 2026. Conveniently located within easy access to I-85, making commuting any direction a breeze. 5 miles to Prisma Health Greenville Memorial Hospital and 7 miles to downtown Greenville. There is a community pool and clubhouse for celebrations, playground planned for this year. Current 10 year termite bond, transferable. Energy efficient lighting throughout. Durable hardboard/masonite siding with rock accents on a half acre lot. A bright open airy concept with soaring ceilings and custom lighting. This home is filled with grand wainscoting, chair rail, picture rail, beadboard, base, crown, and casing millwork. Enjoy nature with an expansive wall of windows allowing natural light to flood through. The kitchen is truly the heart of the home with cabinets a plenty, an oversized angled granite peninsula offering counter-height seating, stainless steel appliances. Complete with a pantry equipped as a butler’s pantry with an electrical outlet to use and store small appliances out of sight. Enjoy casual meals under the chandelier in the sunny breakfast nook. Adjacent is a laundry and mud room for added convenience. This home’s layout provides privacy and comfort, with three bedrooms downstairs. Two bedrooms in the front of the home share a bathroom equipped with double sinks and a linen closet. Nestled at the back downstairs is a luxurious owner’s suite lavished with a trey ceiling, tiled shower, garden tub, crystal chandelier, double sinks, abundantly sized walk in closet. There are two coat closets downstairs, one is large enough to use as an office or bar. No need to hire floor cleaners before moving in, the downstairs has brand new scratch proof, water resistant, cork backed luxury vinyl flooring. Follow the brand new custom designed carpet upstairs to another full bathroom alongside two very large bedrooms. The current owners use the upstairs as a private guest retreat. The larger room is currently laid out with a kitchennette, living room and office. This massive bedroom would also be a great mother-in-law suite, playroom, den, game, hobby, movie, gym, entertainment room, the ideas are endless. As you step outside through French doors enjoy the EXPANSIVE fully fenced back yard with large trees for privacy, perfect for relaxing, it’s a blank canvas for a fire pit, pool, or entertaining. A separate completely fenced side yard. Don't miss the opportunity to make this exceptional property your own. Schedule a dream showing today!

    Zillow last checked:

    Listing updated:

    Listed by:

    Christy West 815-540-6910,

    Allen Tate - Easley/Powd

    Bought with:

    Patrick Toates

    BHHS C Dan Joyner - Midtown

    Source: Greater Greenville AOR,MLS#: 1566353MLS Logo

    Facts & features

    Interior

    Bedrooms & bathrooms
    • Bedrooms: 5
    • Bathrooms: 4
    • Full bathrooms: 3
    • 1/2 bathrooms: 1
    • Main level bathrooms: 2
    • Main level bedrooms: 3
    Primary bedroom
    • Area: 224
    • Dimensions: 14 x 16
    Bedroom 2
    • Area: 140
    • Dimensions: 10 x 14
    Bedroom 3
    • Area: 154
    • Dimensions: 11 x 14
    Bedroom 4
    • Area: 196
    • Dimensions: 14 x 14
    Bedroom 5
    • Area: 368
    • Dimensions: 16 x 23
    Primary bathroom
    • Features: Double Sink, Full Bath, Shower-Separate, Tub-Garden, Walk-In Closet(s)
    • Level: Main
    Dining room
    • Area: 196
    • Dimensions: 14 x 14
    Kitchen
    • Area: 150
    • Dimensions: 10 x 15
    Living room
    • Area: 270
    • Dimensions: 15 x 18
    Heating
    • Forced Air, Natural Gas
    Cooling
    • Central Air, Electric
    Appliances
    • Included: Dishwasher, Electric Cooktop, Microwave, Gas Water Heater
    • Laundry: 1st Floor, Walk-in, Laundry Room
    Features
    • High Ceilings, Ceiling Fan(s), Ceiling Smooth, Tray Ceiling(s), Granite Counters, Soaking Tub, Walk-In Closet(s), Pantry
    • Flooring: Carpet, Wood, Luxury Vinyl
    • Windows: Tilt Out Windows
    • Basement: None
    • Attic: Pull Down Stairs
    • Number of fireplaces: 1
    • Fireplace features: Gas Log
    Interior area
    • Total structure area: 3,000
    • Total interior livable area: 3,199 sqft

    Property

    Parking
    • Total spaces: 2
    • Parking features: Attached, Paved
    • Attached garage spaces: 2
    • Has uncovered spaces: Yes
    Features
    • Levels: Two
    • Stories: 2
    • Patio & porch: Patio, Front Porch
    • Fencing: Fenced
    Lot
    • Size: 0.47 Acres
    • Dimensions: 54 x 116 x 171 x 71 x 211
    • Features: Cul-De-Sac, Sloped, Sprklr In Grnd-Partial Yd, 1/2 Acre or Less
    • Topography: Level
    Details
    • Parcel number: 2371401006000

    Construction

    Type & style
    • Home type: SingleFamily
    • Architectural style: Traditional
    • Property subtype: Single Family Residence, Residential
    Materials
    • Hardboard Siding, Stone
    • Foundation: Slab
    • Roof: Architectural

    Utilities & green energy

    • Sewer: Public Sewer
    • Water: Public
    • Utilities for property: Cable Available

    Community & neighborhood

    Community
    • Community features: Common Areas, Street Lights, Pool
    Location
    • Region: Piedmont
    • Subdivision: Rivermill

    Price history

    DateEventPrice
    11/10/2025Sold$500,000-2.9%$156/sqft
    Source: Greater Greenville AOR #1566353 Report a problem
    9/29/2025Contingent$515,000$161/sqft
    Source: Greater Greenville AOR #1566353 Report a problem
    8/22/2025Price change$515,000+5.2%$161/sqft
    Source: Greater Greenville AOR #1566353 Report a problem
    8/14/2025Price change$489,500-2%$153/sqft
    Source: Greater Greenville AOR #1566353 Report a problem
    7/7/2025Price change$499,500-2%$156/sqft
    Source: Greater Greenville AOR #1560019 Report a problem
    7/2/2025Price change$509,500-0.6%$159/sqft
    Source: Greater Greenville AOR #1560019 Report a problem
    6/10/2025Listed for sale$512,500+12.6%$160/sqft
    Source: Greater Greenville AOR #1560019 Report a problem
    5/5/2023Sold$455,000-4.2%$142/sqft
    Source: WUMLS #20260047 Report a problem
    4/10/2023Pending sale$475,000$148/sqft
    Source: Greater Greenville AOR #1494311 Report a problem
    3/22/2023Listed for sale$475,000+55.3%$148/sqft
    Source: Greater Greenville AOR #1494311 Report a problem
    10/1/2018Sold$305,762$96/sqft
    Source: Public Record Report a problem

    Public tax history

    YearProperty taxesTax assessment
    2024$6,255 +36.5%$18,150 +9.4%
    2023$4,584 +3%$16,590
    2022$4,448 +9.8%$16,590 +38.6%
    2021$4,050 +136.9%$11,970
    2020$1,709 $11,970
    2019$1,709 $11,970 +698%
    2018$1,709 $1,500

    Find assessor info on the county website

    Neighborhood: 29673

    Nearby schools

    GreatSchools rating
    Schools provided by the listing agent
    • Elementary: Concrete
    • Middle: Powdersville
    • High: Powdersville

    Source: Greater Greenville AOR. This data may not be complete. We recommend contacting the local school district to confirm school assignments for this home.

    Get a cash offer in 3 minutes
    Find out how much your home could sell for in as little as 3 minutes with a no-obligation cash offer.
    Estimated market value
    $512,200
    Get a cash offer in 3 minutes
    Find out how much your home could sell for in as little as 3 minutes with a no-obligation cash offer.
    Estimated market value
    $512,200