Nestled in Longwood’s guard-gated Springs community, this townhome reflects a blend of sophistication and beauty seamlessly connecting with the surrounding natural setting. A private spring feeds the heart of the neighborhood, with winding trails, horse stables, and shaded tennis courts. It’s a green enclave that feels worlds away but is just minutes from everything and zones for Seminole County’s premier schools. Inside, sunlight filters through floor-to-ceiling windows overlooking a courtyard wrapped in ivy-clad walls, creating a scene reminiscent of a Savannah garden square. The main level is finished in pillowtop Italian limestone floors, unifying the living and dining areas in soft, natural tones. Moldings, walls, and trim share the same soothing cream color for a seamless, elevated feel. The kitchen combines craftsmanship and function with hardwood soft-close cabinetry, granite countertops and backsplash, new GE Cafe appliances, and a downdraft glass cooktop framed by built-in shelving. A spacious laundry and pantry area adds daily ease, with new washer and dryer, deep utility sink, and extra storage. Upstairs, both bedroom suites feature new wool carpet, custom closet systems, updated baths with new fixtures, and the rare addition of windows in each bathroom for natural light. The primary suite includes luxurious blackout draper and views into the lush courtyard. Every system has been fully upgraded, from PEX plumbing and electrical panel to HVAC, tankless water heater, and whole-house water filtration. Outside, recent improvements include a new paver driveway and walkway, expanded side deck, automatic irrigation, and beautiful courtyards that further enhance this home’s refined presence.
Sold for $465,000
$465,000
203 Weeping Elm Ln, Longwood, FL 32779
2beds
1,816sqft
Townhouse
Built in 1974
4,836 Square Feet Lot
$459,200 Zestimate®
$256/sqft
$2,432 Estimated rent
Home value
$459,200
$418,000 - $505,000
$2,432/mo
Zestimate® history
Owner options
List your home for rent
$2,432/mo
Rent Zestimate®
Find your next renter with Zillow Rental Manager. Plus, with online applications, you can quickly screen prospective tenants – for free.
$2,432/mo
Rent Zestimate®
Refinance and save
$3,485/mo
Est. payment
Refinancing to a lower rate could help reduce your monthly payments and save thousands over the life of the loan.
$3,485/mo
Est. payment
Explore your selling options
Work with a Zillow partner agent
Leverage their expertise and Zillow's premium Showcase listings to get your home seen by more buyers.
Get startedList with your own agent
Get your home in front of millions of buyers by listing it on Zillow.
Learn how to do itSell it yourself
Take full control of how buyers see your home on Zillow by listing For Sale by Owner (FSBO).
List your homeWhat's special
Horse stablesGuard-gated springs communityShaded tennis courtsPrivate springBeautiful courtyardsFloor-to-ceiling windowsGranite countertops
Zillow last checked:
Listing updated:
Listed by:
Krista Taurins, PA 407-431-0401,
LPT REALTY, LLC 877-366-2213
Bought with:
Padgett McCormick, 706230
KELLY PRICE & COMPANY LLC
Source: Stellar MLS,MLS#: O6356512 Originating MLS: Orlando Regional
Originating MLS: Orlando Regional
Facts & features
Interior
Bedrooms & bathrooms
- Bedrooms: 2
- Bathrooms: 3
- Full bathrooms: 2
- 1/2 bathrooms: 1
Primary bedroom
- Features: Walk-In Closet(s)
- Level: Second
- Area: 390 Square Feet
- Dimensions: 13x30
Bedroom 2
- Features: Built-in Closet
- Level: Second
- Area: 132 Square Feet
- Dimensions: 11x12
Dining room
- Level: First
- Area: 156 Square Feet
- Dimensions: 13x12
Great room
- Level: First
- Area: 180 Square Feet
- Dimensions: 12x15
Kitchen
- Level: First
- Area: 144 Square Feet
- Dimensions: 12x12
Living room
- Level: First
- Area: 240 Square Feet
- Dimensions: 16x15
Heating
- Heat Pump
Cooling
- Central Air
Appliances
- Included: Cooktop, Dishwasher, Dryer, Microwave, Refrigerator, Tankless Water Heater, Washer, Water Filtration System
- Laundry: Inside
Features
- Kitchen/Family Room Combo, Living Room/Dining Room Combo, PrimaryBedroom Upstairs, Solid Wood Cabinets, Stone Counters, Thermostat, Walk-In Closet(s)
- Flooring: Brick/Stone, Carpet, Hardwood
- Windows: Window Treatments
- Has fireplace: Yes
- Fireplace features: Family Room, Stone
- Common walls with other units/homes: Corner Unit
Interior area
- Total structure area: 2,423
- Total interior livable area: 1,816 sqft
Property
Parking
- Total spaces: 2
- Parking features: Garage - Attached
- Attached garage spaces: 2
Features
- Levels: Two
- Stories: 2
- Exterior features: Garden, Irrigation System
- Fencing: Fenced,Wood
- Waterfront features: Lake Privileges
Lot
- Size: 4,836 Square Feet
- Features: In County, Street Dead-End
- Residential vegetation: Mature Landscaping
Details
- Parcel number: 0321295180A000080
- Zoning: PUD
- Special conditions: None
Construction
Type & style
- Home type: Townhouse
- Architectural style: Other
- Property subtype: Townhouse
Materials
- Stucco, Wood Frame
- Foundation: Block
- Roof: Shingle
Condition
- New construction: No
- Year built: 1974
Utilities & green energy
- Sewer: Public Sewer
- Water: Public
- Utilities for property: BB/HS Internet Available, Cable Available, Electricity Connected
Community & HOA
Community
- Features: Clubhouse, Deed Restrictions, Gated Community - Guard, Stable(s), Horses Allowed, Park, Playground, Pool, Sidewalks, Tennis Court(s)
- Pet fee: $0 monthly
- Subdivision: SPRINGS THE SHADOWOOD VILLAGE SEC 2
HOA
- Has HOA: Yes
- Services included: 24-Hour Guard, Community Pool, Maintenance Grounds, Manager, Pool Maintenance, Recreational Facilities, Security
- HOA fee: $366 monthly
- HOA name: Amber Ucci
- HOA phone: 407-788-6700
- Second HOA name: The Springs Community Association
- Second HOA phone: 407-862-3881
Location
- Region: Longwood
Financial & listing details
- Price per square foot: $256/sqft
- Tax assessed value: $334,040
- Annual tax amount: $2,809
- Date on market: 10/30/2025
- Cumulative days on market: 8 days
- Listing terms: Cash,Conventional,FHA,VA Loan
- Ownership: Fee Simple
- Total actual rent: 0
- Electric utility on property: Yes
- Road surface type: Paved
Price history
| Date | Event | Price |
|---|---|---|
| 12/19/2025 | Sold | $465,000$256/sqft |
Source:  Stellar MLS #O6356512 Report a problem Stellar MLS #O6356512 Report a problem | ||
| 11/17/2025 | Pending sale | $465,000$256/sqft |
Source: Stellar MLS #O6356512 Report a problem | ||
| 11/15/2025 | Listed for sale | $465,000$256/sqft |
Source: Stellar MLS #O6356512 Report a problem | ||
| 11/7/2025 | Pending sale | $465,000$256/sqft |
Source: Stellar MLS #O6356512 Report a problem | ||
| 11/2/2025 | Listed for sale | $465,000$256/sqft |
Source: Stellar MLS #O6356512 Report a problem | ||
| 11/1/2025 | Pending sale | $465,000$256/sqft |
Source: Stellar MLS #O6356512 Report a problem | ||
| 10/30/2025 | Listed for sale | $465,000+19.5%$256/sqft |
Source: Stellar MLS #O6356512 Report a problem | ||
| 11/16/2024 | Listing removed | $389,000+4%$214/sqft |
Source: Stellar MLS #O5978219 Report a problem | ||
| 11/16/2023 | Listing removed | -- |
Source: Stellar MLS #O5978219 Report a problem | ||
| 11/18/2021 | Sold | $374,000-3.9%$206/sqft |
Source: Public Record Report a problem | ||
| 11/3/2021 | Pending sale | $389,000$214/sqft |
Source: Stellar MLS #O5978219 Report a problem | ||
| 10/29/2021 | Listed for sale | $389,000$214/sqft |
Source: Stellar MLS #O5978219 Report a problem | ||
| 10/18/2021 | Pending sale | $389,000$214/sqft |
Source: Stellar MLS #O5978219 Report a problem | ||
| 10/14/2021 | Listed for sale | $389,000+151%$214/sqft |
Source: Stellar MLS #O5978219 Report a problem | ||
| 5/28/1997 | Sold | $155,000+58.2%$85/sqft |
Source: Public Record Report a problem | ||
| 5/18/1994 | Sold | $98,000$54/sqft |
Source: Public Record Report a problem | ||
Public tax history
| Year | Property taxes | Tax assessment |
|---|---|---|
| 2025 | $2,978 +18.9% | $236,245 +2.9% |
| 2024 | $2,504 +2.8% | $229,587 +3% |
| 2023 | $2,435 +2.9% | $222,900 +3% |
| 2022 | $2,368 +55.1% | $216,408 +63.1% |
| 2021 | $1,526 +1.2% | $132,681 +1.4% |
| 2020 | $1,508 +1.3% | $130,849 +2.3% |
| 2019 | $1,489 | $127,907 +1.9% |
| 2018 | $1,489 +1.7% | $125,522 +2.1% |
| 2017 | $1,464 +1.1% | $122,940 +1.4% |
| 2016 | $1,449 -1.9% | $121,254 +1.4% |
| 2015 | $1,476 | $119,574 +0.8% |
| 2014 | $1,476 +15.4% | $118,625 +1.5% |
| 2013 | $1,279 +7.8% | $116,872 +1.7% |
| 2012 | $1,187 -5.6% | $114,918 -3% |
| 2011 | $1,257 +1.2% | $118,476 +1.5% |
| 2010 | $1,243 +4.6% | $116,725 +2.7% |
| 2009 | $1,188 +3.7% | $113,656 +0.1% |
| 2008 | $1,146 -9% | $113,542 +3% |
| 2007 | $1,259 -5.4% | $110,235 +2.5% |
| 2006 | $1,330 +2.2% | $107,546 +3% |
| 2005 | $1,301 +0.8% | $104,414 +3% |
| 2004 | $1,291 +1.1% | $101,373 +1.9% |
| 2003 | $1,277 +1.6% | $99,483 +2.4% |
| 2002 | $1,257 +4.8% | $97,151 +4.6% |
| 2000 | $1,199 | $92,836 |
Find assessor info on the county website
Neighborhood: 32779
Nearby homes
- $420,0003 bd2 ba1.8k sqft205 Weeping Elm Ln, Longwood, FL 32779Off Market
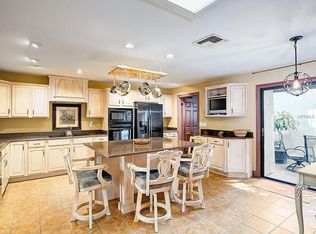
- $455,5004 bd2 ba2.6k sqft201 Weeping Elm Ln, Longwood, FL 32779Off Market
- $430,0003 bd2 ba1.5k sqft207 Weeping Elm Ln, Longwood, FL 32779Sold

- $492,9003 bd4 ba2.7k sqft111 Red Cedar Dr, Longwood, FL 32779Off Market

- $363,1002 bd2 ba1.9k sqft209 Weeping Elm Ln, Longwood, FL 32779Off Market
- $498,9004 bd3 ba2.5k sqft101 Weeping Elm Ln, Longwood, FL 32779Off Market
- $333,7003 bd2 ba1.8k sqft109 Red Cedar Dr, Longwood, FL 32779Off Market
- $359,1003 bd2 ba1.5k sqft206 Weeping Elm Ln, Longwood, FL 32779Off Market
Nearby schools
GreatSchools rating
- 10/10Sabal Point Elementary SchoolGrades: PK-5Distance: 1.4 mi
- 8/10Rock Lake Middle SchoolGrades: 6-8Distance: 1.8 mi
- 6/10Lyman High SchoolGrades: PK,9-12Distance: 3.3 mi
Schools provided by the listing agent
- Elementary: Sabal Point Elementary
- Middle: Rock Lake Middle
- High: Lyman High
Source: Stellar MLS. This data may not be complete. We recommend contacting the local school district to confirm school assignments for this home.
Get a cash offer in 3 minutes
Find out how much your home could sell for in as little as 3 minutes with a no-obligation cash offer.
Estimated market value
$459,200
Get a cash offer in 3 minutes
Find out how much your home could sell for in as little as 3 minutes with a no-obligation cash offer.
Estimated market value
$459,200
- Florida
- Seminole County
- Longwood
- 32779
- 203 Weeping Elm Ln
Nearby cities
Nearby zip codes
Other Longwood Topics
