Skip main navigation
Closed
  • $387,600

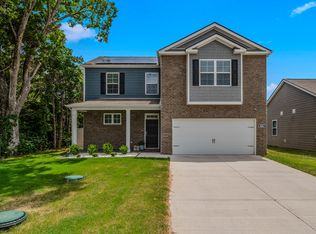
    203 Welara St Lot 14, Murfreesboro, TN 37129

    4beds
    1,774sqft
    Single Family Residence, Residential
    Built in 2023
    -- sqft lot
    $387,600 Zestimate®
    $218/sqft
    $2,561 Estimated rent

    Home value

    $387,600

    $368,000 - $407,000

    $2,561/mo

    Zestimate® history
    Loading
    Loading...

    Owner options

    List your home for rent

    $2,561/mo

    Rent Zestimate®

    Find your next renter with Zillow Rental Manager. Plus, with online applications, you can quickly screen prospective tenants – for free.

    Learn more

    $2,561/mo

    Rent Zestimate®

    Refinance and save

    $2,315/mo

    Est. payment

    Refinancing to a lower rate could help reduce your monthly payments and save thousands over the life of the loan.

    See today's rates

    $2,315/mo

    Est. payment

    Explore your selling options

    Work with a Zillow partner agent

    Leverage their expertise and Zillow's premium Showcase listings to get your home seen by more buyers.

    Get started

    List with your own agent

    Get your home in front of millions of buyers by listing it on Zillow.

    Learn how to do it

    Sell it yourself

    Take full control of how buyers see your home on Zillow by listing For Sale by Owner (FSBO).

    List your home

    What's special

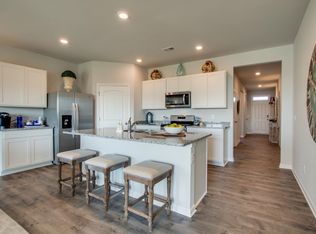
    It’s all about location at Griffith Park. Last chance to get a home in final phase. Pool with zero entry splash pad, two playgrounds, walking trails. 8 minutes to 840, 10 minutes to the VA in Murfreesboro, short commute to most locations in middle TN. County Taxes, USDA zoned for 0% down loan for qualified buyers. Ask about our BELOW Market Loan options for qualified buyers, Builder incentive 5k toward cc with preferred lender/title.

    This property is off market, which means it's not currently listed for sale or rent on Zillow. This may be different from what's available on other websites or public sources.

    Zillow last checked:

    Listing updated:

    Listed by:

    Carrie Calvert 615-727-3105,

    D.R. Horton

    Bought with:

    Nick Gill, 344849

    The Ashton Real Estate Group of RE/MAX Advantage

    Source: RealTracs MLS as distributed by MLS GRID,MLS#: 2487668MLS Logo

    Facts & features

    Interior

    Bedrooms & bathrooms
    • Bedrooms: 4
    • Bathrooms: 2
    • Full bathrooms: 2
    • Main level bedrooms: 4
    Bedroom 1
    • Area: 180 Square Feet
    • Dimensions: 12x15
    Bedroom 2
    • Features: Extra Large Closet
    • Level: Extra Large Closet
    • Area: 110 Square Feet
    • Dimensions: 10x11
    Bedroom 3
    • Features: Extra Large Closet
    • Level: Extra Large Closet
    • Area: 110 Square Feet
    • Dimensions: 10x11
    Bedroom 4
    • Features: Extra Large Closet
    • Level: Extra Large Closet
    • Area: 121 Square Feet
    • Dimensions: 11x11
    Dining room
    • Features: Combination
    • Level: Combination
    • Area: 110 Square Feet
    • Dimensions: 11x10
    Kitchen
    • Features: Pantry
    • Level: Pantry
    • Area: 198 Square Feet
    • Dimensions: 18x11
    Living room
    • Features: Combination
    • Level: Combination
    • Area: 240 Square Feet
    • Dimensions: 15x16
    Heating
    • Natural Gas, Central
    Cooling
    • Central Air
    Appliances
    • Included: Disposal, Microwave, Dishwasher, Gas Oven, Gas Range
    Features
    • Smart Thermostat, Entrance Foyer
    • Flooring: Carpet, Laminate, Vinyl
    • Basement: Other
    • Has fireplace: No
    • Common walls with other units/homes: End Unit
    Interior area
    • Total structure area: 1,774
    • Total interior livable area: 1,774 sqft
    • Finished area above ground: 1,774

    Property

    Parking
    • Total spaces: 8
    • Parking features: Garage Door Opener, Attached, Concrete, Driveway
    • Attached garage spaces: 2
    • Uncovered spaces: 6
    Accessibility
    • Accessibility features: Accessible Hallway(s)
    Features
    • Levels: One
    • Stories: 1
    • Patio & porch: Porch, Covered
    • Exterior features: Smart Light(s), Smart Lock(s)
    • Pool features: Association
    Lot
    • Features: Level
    Details
    • Parcel number: 025E D 05400 R0133035
    • Special conditions: Standard

    Construction

    Type & style
    • Home type: SingleFamily
    • Architectural style: Ranch
    • Property subtype: Single Family Residence, Residential
    • Attached to another structure: Yes
    Materials
    • Fiber Cement, Brick
    • Roof: Asphalt
    Condition
    • New construction: Yes
    • Year built: 2023

    Utilities & green energy

    • Sewer: STEP System
    • Water: Public
    • Utilities for property: Water Available, Underground Utilities
    Green energy
    • Energy efficient items: Water Heater, Windows, Thermostat
    • Water conservation: Low-Flow Fixtures

    Community & HOA

    Community
    • Security: Smoke Detector(s), Smart Camera(s)/Recording
    • Subdivision: Griffith Park
    HOA
    • Has HOA: Yes
    • Amenities included: Playground, Pool, Underground Utilities, Trail(s)
    • Services included: Recreation Facilities
    • HOA fee: $39 monthly
    • Second HOA fee: $225 one time
    Location
    • Region: Murfreesboro

    Financial & listing details

    • Price per square foot: $218/sqft
    • Annual tax amount: $1,600
    • Date on market: 2/14/2023

    Price history

    DateEventPrice
    6/21/2023Sold$382,130+0.7%$215/sqft
    Source: RealTracs MLS as distributed by MLS GRID #2487668 Report a problem
    2/14/2023Pending sale$379,320$214/sqft
    Source: RealTracs MLS as distributed by MLS GRID #2487668 Report a problem

    Public tax history

    Tax history is unavailable.

    Neighborhood: 37129

    Nearby schools

    GreatSchools rating
    Schools provided by the listing agent
    • Elementary: Wilson Elementary School
    • Middle: Siegel Middle School
    • High: Siegel High School

    Source: RealTracs MLS as distributed by MLS GRID. This data may not be complete. We recommend contacting the local school district to confirm school assignments for this home.

    Get a cash offer in 3 minutes
    Find out how much your home could sell for in as little as 3 minutes with a no-obligation cash offer.
    Estimated market value
    $387,600
    Get a cash offer in 3 minutes
    Find out how much your home could sell for in as little as 3 minutes with a no-obligation cash offer.
    Estimated market value
    $387,600