Experience the breathtaking panoramic views from almost every room of this gorgeous penthouse condo high above Gloucester Harbor. The vista includes 2 lighthouses, Dogbar Breakwater, Cressy Beach & miles of ocean. The views are unsurpassed from its 30’ exterior rooftop deck, a perfect location to enjoy the fireworks. Across the street, Stage Fort Park has 2 sandy beaches, tennis courts, playgrounds, and summer concerts at the gazebo. Prefer the woods and rock formations?Just up the road is 500-acre Ravenswood Park to hike and enjoy nature. Move right in and enjoy this exquisite 8-room home, renovated with the finest materials including a newly built family room with attached office or storage. The primary bedroom suite has expanded closet space, walk-in shower, two decks, and sea forever vista! Downtown Gloucester is just a 15 minute stroll from the former home and art studio of Celtic star Tommy Heinsohn. Dog Friendly. Flood insurance not needed.
Sold for $1,301,400
$1,301,400
203 Western Ave #2, Gloucester, MA 01930
3beds
2,675sqft
Condominium, Townhouse
Built in 1900
8,496 Square Feet Lot
$1,256,600 Zestimate®
$487/sqft
$3,386 Estimated rent
Home value
$1,256,600
$1.16M - $1.36M
$3,386/mo
Zestimate® history
Owner options
List your home for rent
$3,386/mo
Rent Zestimate®
Find your next renter with Zillow Rental Manager. Plus, with online applications, you can quickly screen prospective tenants – for free.
$3,386/mo
Rent Zestimate®
Refinance and save
$6,781/mo
Est. payment
Refinancing to a lower rate could help reduce your monthly payments and save thousands over the life of the loan.
$6,781/mo
Est. payment
Explore your selling options
Work with a Zillow partner agent
Leverage their expertise and Zillow's premium Showcase listings to get your home seen by more buyers.
Get startedList with your own agent
Get your home in front of millions of buyers by listing it on Zillow.
Learn how to do itSell it yourself
Take full control of how buyers see your home on Zillow by listing For Sale by Owner (FSBO).
List your homeWhat's special
Walk-in showerTennis courtsBreathtaking panoramic views
Zillow last checked:
Listing updated:
Listed by:
Carole Sharoff 617-901-1703,
AVH Realty 978-237-5471
Bought with:
Andree Gillian Group
Engel & Volkers By the Sea
Source: MLS PIN,MLS#: 73205611
Facts & features
Interior
Bedrooms & bathrooms
- Bedrooms: 3
- Bathrooms: 3
- Full bathrooms: 2
- 1/2 bathrooms: 1
Primary bedroom
- Features: Flooring - Wood, Window(s) - Picture, Balcony / Deck, Cable Hookup, Deck - Exterior, Exterior Access, High Speed Internet Hookup, Laundry Chute, Slider, Lighting - Overhead
- Level: Third
- Area: 252
- Dimensions: 20 x 12.6
Bedroom 2
- Features: Flooring - Hardwood
- Level: Third
- Area: 130
- Dimensions: 13 x 10
Bedroom 3
- Features: Flooring - Hardwood
- Level: Second
- Area: 170
- Dimensions: 17 x 10
Primary bathroom
- Features: Yes
Bathroom 1
- Features: Bathroom - Half, Flooring - Stone/Ceramic Tile
- Level: Second
Bathroom 2
- Features: Bathroom - Full, Bathroom - Tiled With Shower Stall
- Level: Second
Bathroom 3
- Features: Bathroom - Full, Bathroom - Tiled With Shower Stall, Pedestal Sink
- Level: Third
Dining room
- Features: Closet, Flooring - Hardwood, Window(s) - Picture, Lighting - Overhead
- Level: Second
- Area: 96.28
- Dimensions: 8.3 x 11.6
Family room
- Features: Flooring - Hardwood, Sunken
- Level: Second
- Area: 225
- Dimensions: 18 x 12.5
Kitchen
- Features: Flooring - Stone/Ceramic Tile, Pantry, Countertops - Stone/Granite/Solid, Kitchen Island
- Level: Main,Second
- Area: 196
- Dimensions: 14 x 14
Living room
- Features: Flooring - Hardwood, Window(s) - Picture
- Level: Second
- Area: 630
- Dimensions: 21 x 30
Office
- Features: Walk-in Storage
- Level: Second
- Area: 75.6
- Dimensions: 6 x 12.6
Heating
- Central, Forced Air, Natural Gas
Cooling
- Central Air
Appliances
- Included: Range, Dishwasher, Disposal, Microwave, Refrigerator, Washer, Dryer, Range Hood
- Laundry: Second Floor, In Unit, Electric Dryer Hookup, Washer Hookup
Features
- Storage, Den, Office, Laundry Chute, Internet Available - Unknown
- Flooring: Wood, Tile
- Doors: Insulated Doors
- Windows: Insulated Windows, Screens
- Has basement: Yes
- Number of fireplaces: 1
- Fireplace features: Living Room
- Common walls with other units/homes: No One Above,End Unit
Interior area
- Total structure area: 2,675
- Total interior livable area: 2,675 sqft
Property
Parking
- Total spaces: 3
- Parking features: Detached, Assigned, Off Street
- Garage spaces: 1
- Uncovered spaces: 2
Accessibility
- Accessibility features: No
Features
- Patio & porch: Deck, Deck - Vinyl, Patio
- Exterior features: Deck, Deck - Vinyl, Patio, City View(s), Garden, Screens
- Has view: Yes
- View description: City, Water, Harbor, Ocean, Public Water View
- Has water view: Yes
- Water view: Harbor,Ocean,Public,Water
- Waterfront features: Harbor, Walk to, 0 to 1/10 Mile To Beach, Beach Ownership(Public)
Lot
- Size: 8,496 Square Feet
Details
- Parcel number: 1904014
- Zoning: r-20
Construction
Type & style
- Home type: Townhouse
- Property subtype: Condominium, Townhouse
Materials
- Frame
- Roof: Shingle,Rubber
Condition
- Year built: 1900
- Major remodel year: 1986
Utilities & green energy
- Electric: 110 Volts, Circuit Breakers
- Sewer: Public Sewer
- Water: Public
- Utilities for property: for Electric Range, for Electric Oven, for Electric Dryer, Washer Hookup
Community & HOA
Community
- Features: Public Transportation, Shopping, Tennis Court(s), Park, Walk/Jog Trails, Medical Facility, Laundromat, Bike Path, Conservation Area, Highway Access, House of Worship, Marina, Public School, T-Station
HOA
- Services included: Insurance, Maintenance Structure, Maintenance Grounds
- HOA fee: $216 monthly
Location
- Region: Gloucester
Financial & listing details
- Price per square foot: $487/sqft
- Tax assessed value: $702,400
- Annual tax amount: $6,892
- Date on market: 12/11/2025
- Exclusions: Downstairs Bathroom Mirror -- Gold. Not Attached
Price history
| Date | Event | Price |
|---|---|---|
| 6/13/2024 | Sold | $1,301,400+0.3%$487/sqft |
Source: MLS PIN #73205611 Report a problem | ||
| 3/30/2024 | Contingent | $1,298,000$485/sqft |
Source: MLS PIN #73205611 Report a problem | ||
| 3/18/2024 | Price change | $1,298,000-3.9%$485/sqft |
Source: MLS PIN #73205611 Report a problem | ||
| 2/26/2024 | Listed for sale | $1,350,000+154.8%$505/sqft |
Source: MLS PIN #73205611 Report a problem | ||
| 8/5/2019 | Listing removed | $529,900$198/sqft |
Source: Boardwalk Real Estate #72496982 Report a problem | ||
| 7/22/2019 | Pending sale | $529,900$198/sqft |
Source: Boardwalk Real Estate #72496982 Report a problem | ||
| 7/10/2019 | Price change | $529,900-1.9%$198/sqft |
Source: Boardwalk Real Estate #72496982 Report a problem | ||
| 6/29/2019 | Price change | $539,900-3.6%$202/sqft |
Source: Boardwalk Real Estate #72496982 Report a problem | ||
| 6/12/2019 | Price change | $559,900-3.4%$209/sqft |
Source: Boardwalk Real Estate #72496982 Report a problem | ||
| 5/29/2019 | Price change | $579,900-3.2%$217/sqft |
Source: Boardwalk Real Estate #72496982 Report a problem | ||
| 5/21/2019 | Price change | $598,900-3.4%$224/sqft |
Source: Boardwalk Real Estate #72496982 Report a problem | ||
| 5/9/2019 | Listed for sale | $619,900+55%$232/sqft |
Source: Boardwalk Real Estate #72496982 Report a problem | ||
| 5/31/2013 | Listing removed | $399,900$149/sqft |
Source: Coldwell Banker Residential Brokerage - Gloucester #71359717 Report a problem | ||
| 8/15/2012 | Price change | $399,900-11.1%$149/sqft |
Source: Coldwell Banker Residential Brokerage - Gloucester #71359717 Report a problem | ||
| 4/4/2012 | Listed for sale | $449,900-2.2%$168/sqft |
Source: Coldwell Banker Residential Brokerage - #71359717 Report a problem | ||
| 8/20/2011 | Listing removed | $459,900$172/sqft |
Source: Coldwell Banker Residential Brokerage - #71191476 Report a problem | ||
| 4/20/2011 | Price change | $459,900-3.2%$172/sqft |
Source: Coldwell Banker Residential Brokerage - #71191476 Report a problem | ||
| 2/26/2011 | Listed for sale | $474,900+20.2%$178/sqft |
Source: NRT NewEngland #71191476 Report a problem | ||
| 4/2/2007 | Sold | $395,000$148/sqft |
Source: Public Record Report a problem | ||
Public tax history
| Year | Property taxes | Tax assessment |
|---|---|---|
| 2025 | $6,834 | $702,400 |
| 2024 | $6,834 +6.2% | $702,400 +15.6% |
| 2023 | $6,433 | $607,500 |
| 2022 | $6,433 -0.4% | $607,500 +17% |
| 2021 | $6,459 +0.9% | $519,200 |
| 2020 | $6,402 +1.2% | $519,200 +4.1% |
| 2019 | $6,327 +5.8% | $498,600 +7.8% |
| 2018 | $5,981 +5.6% | $462,600 +7.8% |
| 2017 | $5,662 +5% | $429,300 +8.4% |
| 2016 | $5,391 +1.9% | $396,100 +2.1% |
| 2015 | $5,293 +9.2% | $387,800 +3.8% |
| 2014 | $4,848 +13.1% | $373,500 +9.9% |
| 2013 | $4,287 +3.8% | $339,700 +0.2% |
| 2012 | $4,130 +3.8% | $339,100 -3.6% |
| 2011 | $3,979 +7.3% | $351,800 -0.5% |
| 2010 | $3,708 +2.7% | $353,500 -6% |
| 2009 | $3,609 +3.9% | $375,900 -1.5% |
| 2008 | $3,473 -19.5% | $381,700 -23.8% |
| 2007 | $4,312 | $500,800 |
Find assessor info on the county website
Neighborhood: 01930
Nearby homes
- $626,6002 bd2 ba1.6k sqft203 Western Ave #1, Gloucester, MA 01930Off Market
- $883,0002 bd2 ba2.4k sqft203 Western Ave, Gloucester, MA 01930Off Market

- $749,9004 bd2 ba1.9k sqft205 Western Ave, Gloucester, MA 01930Sold
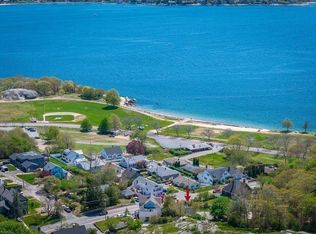
- $750,0003 bd1 ba1.3k sqft205R Western Ave, Gloucester, MA 01930Sold
- $750,0003 bd2 ba1.3k sqft205-205R Western Ave, Gloucester, MA 01930Sold
- $1,067,8004 bd2 ba2.3k sqft1 Beachmont Ave, Gloucester, MA 01930Off Market
- $387,4001 bd1 ba619 sqft128 Western Ave #1, Gloucester, MA 01930Off Market
- $413,0001 bd1 ba706 sqft128 Western Ave #2, Gloucester, MA 01930Off Market
Nearby schools
GreatSchools rating
- 6/10West Parish Elementary SchoolGrades: K-5Distance: 1.8 mi
- 5/10Ralph B O'Maley Innovation Middle SchoolGrades: 6-8Distance: 1.8 mi
- 4/10Gloucester High SchoolGrades: 9-12Distance: 0.7 mi
Schools provided by the listing agent
- Elementary: West Parish
- Middle: O'maley
- High: Ghs
Source: MLS PIN. This data may not be complete. We recommend contacting the local school district to confirm school assignments for this home.
Get a cash offer in 3 minutes
Find out how much your home could sell for in as little as 3 minutes with a no-obligation cash offer.
Estimated market value
$1,256,600
Get a cash offer in 3 minutes
Find out how much your home could sell for in as little as 3 minutes with a no-obligation cash offer.
Estimated market value
$1,256,600
- Massachusetts
- Essex County
- Gloucester
- 01930
- 203 Western Ave Unit 2
