Looking for a home with room to spread out and plenty of possibilities? This charming 2-bedroom, 1-bath manufactured home sits on an impressive 10 city lots totaling just under an acre in the quiet town of Denison! Step inside to find a spacious layout featuring a large kitchen and dining area, two comfortable bedrooms, and a full bathroom. One of the home's favorite features is the spacious screened-in porch—the perfect spot to relax, enjoy your morning coffee, or entertain friends and family. Outside, the possibilities really begin to shine! A 30x30 detached garage/shop provides an abundance of space for vehicles, hobbies, storage, or a workshop, while the large carport offers additional covered protection. There's even an optional RV pad site with the option for water, sewer, and electrical hookups, opening the door for guests, recreational use, or whatever your vision may be. With nearly an acre of land, a versatile outbuilding, covered parking, RV potential (Buyer will need to verify any restrictions with the City of Denison), and a comfortable home, this property offers a rare combination of space, functionality, and opportunity right in Denison. Whether you're looking for a place to call home, room for your hobbies, or a property with flexibility for the future, you won't want to miss this one!
Pending
$63,000
203 Western Ave, Denison, KS 66419
2beds
1,080sqft
Single Family Residence, Residential
Built in 1996
0.8 Acres Lot
$-- Zestimate®
$58/sqft
$-- HOA
What's special
- 21 days
- 411
- 14
Zillow last checked:
Listing updated:
Listed by:
Wendie Edwards 785-410-6549,
Better Homes and Gardens Real
Source: Sunflower AOR as distributed by MLS GRID,MLS#: 246161
Facts & features
Interior
Bedrooms & bathrooms
- Bedrooms: 2
- Bathrooms: 1
- Full bathrooms: 1
Primary bedroom
- Level: Main
- Area: 165
- Dimensions: 11x15
Bedroom 2
- Level: Main
- Area: 169
- Dimensions: 13x13
Dining room
- Level: Main
- Area: 195
- Dimensions: 13x15
Kitchen
- Level: Main
- Area: 130
- Dimensions: 13x10
Laundry
- Level: Main
- Area: 25
- Dimensions: 5x5
Living room
- Level: Main
- Area: 330
- Dimensions: 22x15
Features
- Basement: Other
- Has fireplace: No
Interior area
- Total structure area: 1,080
- Total interior livable area: 1,080 sqft
- Finished area above ground: 1,080
- Finished area below ground: 0
Property
Parking
- Total spaces: 2
- Parking features: Garage
- Garage spaces: 2
Lot
- Size: 0.8 Acres
Details
- Parcel number: 2629 & 2630
- Special conditions: Standard
Construction
Type & style
- Home type: MobileManufactured
- Architectural style: Other
- Property subtype: Single Family Residence, Residential
Materials
- Wood Siding
Condition
- Year built: 1996
Community & HOA
Community
- Subdivision: Not Subdivided
HOA
- Has HOA: No
Location
- Region: Denison
Financial & listing details
- Price per square foot: $58/sqft
- Tax assessed value: $29,730
- Annual tax amount: $499
- Date on market: 8/20/2026
- Cumulative days on market: 21 days
Estimated market value
Not available
Estimated sales range
Not available
Not available
Price history
| Date | Event | Price |
|---|---|---|
| 8/27/2026 | Pending sale | $63,000$58/sqft |
Source:  Sunflower AOR as distributed by MLS GRID #246161 Report a problem Sunflower AOR as distributed by MLS GRID #246161 Report a problem | ||
| 8/21/2026 | Listed for sale | $63,000$58/sqft |
Source: Sunflower AOR as distributed by MLS GRID #246161 Report a problem | ||
Public tax history
| Year | Property taxes | Tax assessment |
|---|---|---|
| 2025 | $447 -5.9% | $3,419 -2.8% |
| 2024 | $475 | $3,519 +2.9% |
| 2023 | -- | $3,420 +7.4% |
| 2022 | -- | $3,184 +22.7% |
| 2021 | -- | $2,595 +15.6% |
| 2020 | -- | $2,245 +0.5% |
| 2019 | -- | $2,234 -7.8% |
| 2018 | -- | $2,424 +8.6% |
| 2017 | -- | $2,232 +33.6% |
| 2016 | -- | $1,671 +14.1% |
| 2015 | -- | $1,465 -11.9% |
| 2014 | -- | $1,663 -9.4% |
| 2013 | -- | $1,835 |
| 2012 | -- | -- |
| 2011 | -- | -- |
| 2010 | -- | $1,891 -28.7% |
| 2009 | -- | $2,653 -1.5% |
| 2008 | -- | $2,693 |
Find assessor info on the county website
Monthly payment
Climate risks
Neighborhood: 66419
Nearby schools
Schools provided by the listing agent
- Elementary: Holton Elementary School/USD 336
- Middle: Holton Middle School/USD 336
- High: Holton High School/USD 336
Source: Sunflower AOR as distributed by MLS GRID. This data may not be complete. We recommend contacting the local school district to confirm school assignments for this home.
Similar homes
- $65,0002 bd1 ba924 sqft437 Whiting St, Whiting, KS 66552For Sale
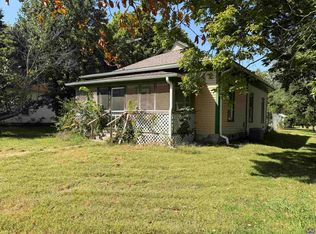 MLS ID #246418, Wendie Edwards, Better Homes and Gardens Real. Sunflower AOR as distributed by MLS GRID
 - $80,0002 bd1 ba1k sqft324 Main St, Nortonville, KS 66060For Sale
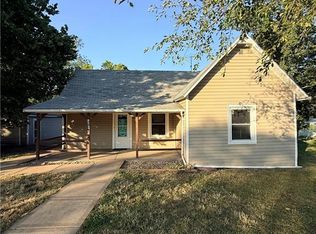 MLS ID #2641401, Taylor Williams, Platinum Realty LLC. Heartland MLS as distributed by MLS GRID
 - $74,0003 bd1 ba1.3k sqft309 Wisconsin Ave, Holton, KS 66436For Sale
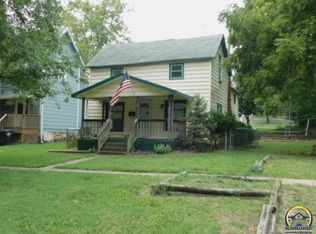 MLS ID #246247, Roger Hower, Kellerman Real Estate. Sunflower AOR as distributed by MLS GRID
 - $66,0003 bd1 ba1.1k sqft621 John St, Effingham, KS 66023For Sale By Owner
