Come live in the convenient and popular development of the Village of Westover. This single-family home is a 3 bedroom 2.5 bath home and is ready for your immediate occupancy. The Village of Westover is located near major travel routes, shopping, Dover Air Force Base and every convenience. Some of the features and amenities include: finished garage with interior entrance, neutral colors throughout, spacious living room, abundance of oak kitchen cabinets, kitchen pantry. All appliances included. The great room is inviting and flows into the kitchen. The upstairs landing has an office/sitting area. The master bedroom has a tray ceiling with recessed work area, walk-in closet and full bath. Fresh flooring throughout. Your backyard goes on forever and backs up to a rural setting. Competitively priced so it will sell quickly. Visit soon!
Sold for $310,000
$310,000
203 Westover Dr, Dover, DE 19904
3beds
1,709sqft
Single Family Residence
Built in 2004
9,482 Square Feet Lot
$341,000 Zestimate®
$181/sqft
$2,235 Estimated rent
Home value
$341,000
$324,000 - $358,000
$2,235/mo
Zestimate® history
Owner options
List your home for rent
$2,235/mo
Rent Zestimate®
Find your next renter with Zillow Rental Manager. Plus, with online applications, you can quickly screen prospective tenants – for free.
$2,235/mo
Rent Zestimate®
Refinance and save
$1,724/mo
Est. payment
Refinancing to a lower rate could help reduce your monthly payments and save thousands over the life of the loan.
$1,724/mo
Est. payment
Explore your selling options
Work with a Zillow partner agent
Leverage their expertise and Zillow's premium Showcase listings to get your home seen by more buyers.
Get startedList with your own agent
Get your home in front of millions of buyers by listing it on Zillow.
Learn how to do itSell it yourself
Take full control of how buyers see your home on Zillow by listing For Sale by Owner (FSBO).
List your homeWhat's special
Fresh flooring throughoutNeutral colors throughoutFinished garageKitchen pantryTray ceilingMaster bedroomWalk-in closet
Zillow last checked:
Listing updated:
Listed by:
Audrey Ellen Wagamon 302-331-1043,
First Class Properties
Bought with:
Kristen Rosaio, RS-0020541
Crown Homes Real Estate
Source: Bright MLS,MLS#: DEKT2025156
Facts & features
Interior
Bedrooms & bathrooms
- Bedrooms: 3
- Bathrooms: 3
- Full bathrooms: 2
- 1/2 bathrooms: 1
- Main level bathrooms: 1
Rooms
- Room types: Living Room, Dining Room, Primary Bedroom, Bedroom 2, Kitchen, Bedroom 1, Other
Basement
- Area: 0
Heating
- Forced Air, Natural Gas
Cooling
- Central Air, Electric
Appliances
- Included: Range Hood, Refrigerator, Washer, Dryer, Dishwasher, Microwave, Electric Water Heater
- Laundry: Main Level
Features
- Primary Bath(s), Ceiling Fan(s), Breakfast Area
- Flooring: Carpet, Vinyl
- Has basement: No
- Has fireplace: No
Interior area
- Total structure area: 1,709
- Total interior livable area: 1,709 sqft
- Finished area above ground: 1,709
- Finished area below ground: 0
Property
Parking
- Parking features: On Street, Driveway
- Has uncovered spaces: Yes
Accessibility
- Accessibility features: None
Features
- Levels: Two
- Stories: 2
- Patio & porch: Patio
- Exterior features: Sidewalks, Street Lights
- Pool features: None
Lot
- Size: 9,482 Square Feet
- Dimensions: 63.14 x 138.01
- Features: Level, Front Yard, Rear Yard, SideYard(s)
Details
- Additional structures: Above Grade, Below Grade
- Parcel number: ED0507609024800000
- Zoning: RM1
- Special conditions: Standard
Construction
Type & style
- Home type: SingleFamily
- Architectural style: Contemporary
- Property subtype: Single Family Residence
Materials
- Vinyl Siding
- Foundation: Crawl Space
Condition
- New construction: No
- Year built: 2004
Utilities & green energy
- Electric: 200+ Amp Service
- Sewer: Public Sewer
- Water: Public
- Utilities for property: Cable Connected
Community & HOA
Community
- Subdivision: Village Of Westove
HOA
- Has HOA: Yes
- HOA fee: $300 annually
Location
- Region: Dover
Financial & listing details
- Price per square foot: $181/sqft
- Tax assessed value: $42,100
- Annual tax amount: $1,936
- Date on market: 1/20/2024
- Listing agreement: Exclusive Right To Sell
- Inclusions: Stove, Microwave, Dishwasher
- Exclusions: Washer, Dryer, Refrigerator
- Ownership: Fee Simple
Price history
| Date | Event | Price |
|---|---|---|
| 2/8/2024 | Sold | $310,000+3.3%$181/sqft |
Source:  Bright MLS #DEKT2025156 Report a problem Bright MLS #DEKT2025156 Report a problem | ||
| 1/23/2024 | Pending sale | $300,000$176/sqft |
Source: Bright MLS #DEKT2025156 Report a problem | ||
| 1/22/2024 | Listing removed | -- |
Source: Bright MLS #DEKT2025156 Report a problem | ||
| 1/20/2024 | Listed for sale | $300,000+8820.6%$176/sqft |
Source: Bright MLS #DEKT2025156 Report a problem | ||
| 8/17/2018 | Listing removed | $1,450$1/sqft |
Source: First Class Properties-Delawar #1002093890 Report a problem | ||
| 7/24/2018 | Listed for rent | $1,450+7.4%$1/sqft |
Source: First Class Properties-Delawar #1002093890 Report a problem | ||
| 7/11/2017 | Listing removed | $1,350$1/sqft |
Source: First Class Properties-Delaware #7000718 Report a problem | ||
| 6/6/2017 | Listed for rent | $1,350$1/sqft |
Source: Zillow Rental Manager Report a problem | ||
| 4/11/2014 | Listing removed | $1,350$1/sqft |
Source: Listings Rocket #6343073 Report a problem | ||
| 3/18/2014 | Price change | $1,350+50%$1/sqft |
Source: Listings Rocket #6343073 Report a problem | ||
| 3/8/2014 | Price change | $900-33.3%$1/sqft |
Source: Owner Report a problem | ||
| 2/28/2014 | Listed for rent | $1,350$1/sqft |
Source: Dominion Enterprises #6343073 Report a problem | ||
| 4/25/2007 | Sold | $3,363$2/sqft |
Source: Public Record Report a problem | ||
Public tax history
| Year | Property taxes | Tax assessment |
|---|---|---|
| 2025 | $1,956 +3.5% | $332,900 |
| 2024 | $1,890 +52.5% | $332,900 +690.7% |
| 2023 | $1,239 +3.4% | $42,100 |
| 2022 | $1,198 +3.8% | $42,100 |
| 2021 | $1,154 +3.5% | $42,100 |
| 2020 | $1,115 +5.8% | $42,100 |
| 2019 | $1,054 +9.5% | $42,100 |
| 2018 | $962 | $42,100 |
| 2017 | $962 +1.3% | $42,100 |
| 2016 | $949 +0.1% | $42,100 |
| 2015 | $949 -0.3% | $42,100 |
| 2014 | $951 | $42,100 |
| 2012 | -- | $42,100 |
| 2011 | -- | $42,100 |
| 2010 | -- | $42,100 +2.2% |
| 2009 | -- | $41,200 |
| 2008 | -- | $41,200 |
| 2007 | -- | $41,200 +707.8% |
| 2005 | -- | $5,100 +920% |
| 2004 | -- | $500 |
Find assessor info on the county website
Neighborhood: 19904
Nearby homes
- $365,1004 bd2 ba2.2k sqft205 Westover Dr, Dover, DE 19904Off Market
- $362,7003 bd2 ba1.9k sqft201 Westover Dr, Dover, DE 19904Off Market
- $391,5004 bd3 ba2k sqft449 Northdown Dr, Dover, DE 19904Off Market
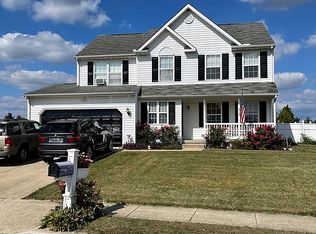
- $348,5004 bd2 ba2k sqft207 Westover Dr, Dover, DE 19904Off Market
- $326,7003 bd2 ba1.6k sqft202 Westover Dr, Dover, DE 19904Off Market
- $1,400-- bd-- ba-- sqftWorchester Dr, Dover, DE 19904Off Market
- $371,4004 bd2 ba2.1k sqft204 Westover Dr, Dover, DE 19904Off Market
- $376,9005 bd2 ba2.2k sqft445 Northdown Dr, Dover, DE 19904Off Market
Nearby schools
GreatSchools rating
- 1/10William Henry Middle SchoolGrades: 5Distance: 1.4 mi
- NAKent County Community SchoolGrades: PK-12Distance: 1.4 mi
- NADover High SchoolGrades: 9-12Distance: 0.5 mi
Schools provided by the listing agent
- District: Capital
Source: Bright MLS. This data may not be complete. We recommend contacting the local school district to confirm school assignments for this home.
Get a cash offer in 3 minutes
Find out how much your home could sell for in as little as 3 minutes with a no-obligation cash offer.
Estimated market value
$341,000
Get a cash offer in 3 minutes
Find out how much your home could sell for in as little as 3 minutes with a no-obligation cash offer.
Estimated market value
$341,000
- Delaware
- Kent County
- Dover
- 19904
- 203 Westover Dr
Nearby cities
Nearby neighborhoods
Nearby zip codes
Other Dover Topics
