Skip main navigation
Sold for $320,000
  • $320,000

    203 Westview N, Piedmont, SC 29673

    3beds
    1,524sqft
    Single Family Residence
    Built in 1995
    0.58 Acres Lot
    $355,100 Zestimate®
    $210/sqft
    $1,867 Estimated rent

    Home value

    $355,100

    $337,000 - $373,000

    $1,867/mo

    Zestimate® history
    Loading
    Loading...

    Owner options

    List your home for rent

    $1,867/mo

    Rent Zestimate®

    Find your next renter with Zillow Rental Manager. Plus, with online applications, you can quickly screen prospective tenants – for free.

    Learn more

    $1,867/mo

    Rent Zestimate®

    Refinance and save

    $1,912/mo

    Est. payment

    Refinancing to a lower rate could help reduce your monthly payments and save thousands over the life of the loan.

    See today's rates

    $1,912/mo

    Est. payment

    Explore your selling options

    Work with a Zillow partner agent

    Leverage their expertise and Zillow's premium Showcase listings to get your home seen by more buyers.

    Get started

    List with your own agent

    Get your home in front of millions of buyers by listing it on Zillow.

    Learn how to do it

    Sell it yourself

    Take full control of how buyers see your home on Zillow by listing For Sale by Owner (FSBO).

    List your home

    What's special

    Beautiful hardwood floors throughoutMinutes to the interstateGas logsLarge patioUpgraded countertopsOpen floor planLarge pantry
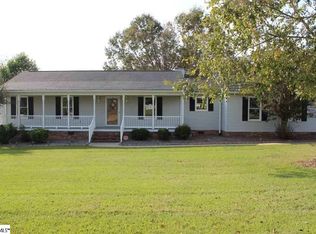
    PRICE IMPROVEMENT ~ WELCOME HOME ~ RANCH HOME LOCATED ON .53 ACRE LOT! This 3 bedroom 2 bath home sits on a peaceful country lot located in the community of Westridge North and minutes to the interstate for your daily commute. HOME is only 11 MILES TODOWNTOWN GREENVILLE! This custom home is all one level living and was built to offer a relaxing and cozy living atmosphere with the amazing views of natures. This home offers a open floor plan with countless upgrades and you will begin to fall in love as soon as you pull in the driveway. Entering the home you will be greeted with a foyer with beautiful hardwood floors throughout, open concept living area, and a kitchen that will not disappoint. The kitchen has upgraded countertops, beautiful cabinets, gas stove, large pantry and plenty of counter space to accommodate all your cooking and entertainment needs. Located off the kitchen you will fall in love with the living room & dining room space that offers a fireplace with gas logs for all your cozy nights. The main level master has plenty of space with a full bath that offers dual sinks, x large tile shower and a walk in closet. Also located on the main level is 2 more bedrooms, full bath, laundry and a two car attached garage. And if you need a cozy spot for your morning coffee we have you covered! This home offers a all season screen in porch that over looks a large patio with plenty of privacy for your relaxation and enjoyment. There is also a shed with electricity that will convey and will cover all your storage needs. Don't miss out on your opportunity to have it all! Schedule your showing today! Let's make this your forever HOME!

    Zillow last checked:

    Listing updated:

    Listed by:

    Dina Elm 864-915-4254,

    BHHS C Dan Joyner - Simp

    Bought with:

    Steven Delisle, 88879

    Keller Williams Greenville Cen

    Source: WUMLS,MLS#: 20266781MLS LogoOriginating MLS: Western Upstate Association of Realtors

    Facts & features

    Interior

    Bedrooms & bathrooms
    • Bedrooms: 3
    • Bathrooms: 2
    • Full bathrooms: 2
    • Main level bathrooms: 2
    • Main level bedrooms: 3
    Rooms
    • Room types: Laundry, Sunroom
    Primary bedroom
    • Level: Main
    • Dimensions: 16x12
    Bedroom 2
    • Level: Main
    • Dimensions: 11x10
    Bedroom 3
    • Level: Main
    • Dimensions: 10x10
    Breakfast room nook
    • Level: Main
    • Dimensions: 10x9
    Dining room
    • Level: Main
    • Dimensions: 12x11
    Kitchen
    • Level: Main
    • Dimensions: 11x11
    Laundry
    • Level: Main
    • Dimensions: 7x6
    Living room
    • Level: Main
    • Dimensions: 16x14
    Sunroom
    • Level: Main
    • Dimensions: 12x12
    Heating
    • Natural Gas
    Cooling
    • Central Air, Electric, Forced Air
    Appliances
    • Included: Dryer, Dishwasher, Gas Oven, Gas Range, Gas Water Heater, Refrigerator, Washer
    • Laundry: Gas Dryer Hookup
    Features
    • Dual Sinks, Laminate Countertop, Bath in Primary Bedroom, Main Level Primary, Pull Down Attic Stairs, Smooth Ceilings, Shower Only, Solid Surface Counters, Cable TV, Walk-In Closet(s)
    • Flooring: Wood
    • Doors: Storm Door(s)
    • Basement: None,Crawl Space
    Interior area
    • Total interior livable area: 1,524 sqft
    • Finished area above ground: 1,524
    • Finished area below ground: 0

    Property

    Parking
    • Total spaces: 2
    • Parking features: Attached, Garage
    • Attached garage spaces: 2
    Features
    • Levels: One
    • Stories: 1
    • Patio & porch: Front Porch, Patio, Porch, Screened
    • Exterior features: Fence, Porch, Patio, Storm Windows/Doors
    • Fencing: Yard Fenced
    Lot
    • Size: 0.58 Acres
    • Features: Cul-De-Sac, Level, Outside City Limits, Subdivision
    Details
    • Parcel number: 2150501030000

    Construction

    Type & style
    • Home type: SingleFamily
    • Architectural style: Ranch
    • Property subtype: Single Family Residence
    Materials
    • Vinyl Siding
    • Foundation: Crawlspace
    • Roof: Architectural,Shingle
    Condition
    • Year built: 1995

    Utilities & green energy

    • Sewer: Septic Tank
    • Water: Public
    • Utilities for property: Cable Available, Underground Utilities

    Community & HOA

    Community
    • Features: Common Grounds/Area
    • Security: Smoke Detector(s)
    • Subdivision: Westridge North
    HOA
    • Has HOA: Yes
    • Services included: None
    • HOA fee: $55 annually
    Location
    • Region: Piedmont

    Financial & listing details

    • Price per square foot: $210/sqft
    • Tax assessed value: $319,460
    • Annual tax amount: $1,030
    • Date on market: 8/3/2023
    • Cumulative days on market: 79 days
    • Listing agreement: Exclusive Right To Sell

    Price history

    DateEventPrice
    10/19/2023Sold$320,000$210/sqft
    Source: WUMLS #20266781 Report a problem
    9/28/2023Pending sale$320,000$210/sqft
    Source: BHHS broker feed #20266781 Report a problem
    9/27/2023Contingent$320,000$210/sqft
    Source: Greater Greenville AOR #1504849 Report a problem
    9/11/2023Price change$320,000-1.5%$210/sqft
    Source: Greater Greenville AOR #1504849 Report a problem
    9/5/2023Price change$325,000-0.8%$213/sqft
    Source: Greater Greenville AOR #1504849 Report a problem
    8/26/2023Price change$327,500-0.8%$215/sqft
    Source: Greater Greenville AOR #1504849 Report a problem
    8/3/2023Listed for sale$330,000+17.9%$217/sqft
    Source: Greater Greenville AOR #1504849 Report a problem
    2/25/2022Sold$280,000+6.5%$184/sqft
    Source: Greater Greenville AOR #1462321 Report a problem
    1/19/2022Pending sale$263,000$173/sqft
    Source: Greater Greenville AOR #1462321 Report a problem
    1/14/2022Listed for sale$263,000+54.8%$173/sqft
    Source: Greater Greenville AOR #1462321 Report a problem
    8/31/2012Sold$169,900+3%$111/sqft
    Source: Public Record Report a problem
    4/3/2012Price change$164,900-2.9%$108/sqft
    Source: Prudential C. Dan Joyner Co., REALTORS #1237353 Report a problem
    3/8/2012Listed for sale$169,900$111/sqft
    Source: Prudential C. Dan Joyner Co., REALTORS #1237353 Report a problem

    Public tax history

    YearProperty taxesTax assessment
    2024$4,439 -21.5%$12,780 -24.9%
    2023$5,655 +136.5%$17,020 +117.1%
    2022$2,392 +11.5%$7,840 +23.9%
    2021$2,146 +238%$6,330
    2020$635 $6,330
    2019-- $6,330
    2018-- $6,330
    2017$596 $6,330 -0.6%
    2016-- $6,370
    2015-- $6,370
    2014-- $6,370
    2013-- $6,370 +5.8%
    2012-- $6,020
    2011-- $6,020
    2010-- $6,020
    2009-- $6,020
    2008-- $6,020
    2007-- $6,020 +47.5%
    2006-- $4,080
    2005-- $4,080
    2004-- $4,080
    2003-- $4,080 +12.7%
    2002-- $3,620
    2001-- $3,620
    2000-- $3,620
    Find assessor info on the county website

    Neighborhood: 29673

    Nearby schools

    GreatSchools rating
    Schools provided by the listing agent
    • Elementary: Powdersvil Elem
    • Middle: Powdersville Mi
    • High: Powdersville High School

    Source: WUMLS. This data may not be complete. We recommend contacting the local school district to confirm school assignments for this home.

    Get a cash offer in 3 minutes
    Find out how much your home could sell for in as little as 3 minutes with a no-obligation cash offer.
    Estimated market value
    $355,100
    Get a cash offer in 3 minutes
    Find out how much your home could sell for in as little as 3 minutes with a no-obligation cash offer.
    Estimated market value
    $355,100