Skip main navigation
Closed
  • $440,000

    203 Westwood Dr, Hartford City, IN 47348

    4beds
    2,897sqft
    Single Family Residence
    Built in 1991
    1.52 Acres Lot
    $444,300 Zestimate®
    $--/sqft
    $2,361 Estimated rent

    Home value

    $444,300

    Estimated sales range

    Not available

    $2,361/mo

    Zestimate® history
    Loading
    Loading...

    Owner options

    List your home for rent

    $2,361/mo

    Rent Zestimate®

    Find your next renter with Zillow Rental Manager. Plus, with online applications, you can quickly screen prospective tenants – for free.

    Learn more

    $2,361/mo

    Rent Zestimate®

    Refinance and save

    $2,718/mo

    Est. payment

    Refinancing to a lower rate could help reduce your monthly payments and save thousands over the life of the loan.

    See today's rates

    $2,718/mo

    Est. payment

    Explore your selling options

    Work with a Zillow partner agent

    Leverage their expertise and Zillow's premium Showcase listings to get your home seen by more buyers.

    Get started

    List with your own agent

    Get your home in front of millions of buyers by listing it on Zillow.

    Learn how to do it

    Sell it yourself

    Take full control of how buyers see your home on Zillow by listing For Sale by Owner (FSBO).

    List your home

    What's special

    Gas fireplaceShed with covered porchSpacious great roomIndirect lightingSmall office upstairsBuilt in deskNew appliances
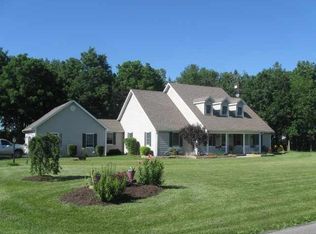
    Beautifully designed with unique charm in a delightfully pleasant and quiet neighborhood. Country living with city convenience. Built on a 1.52A wooded lot. 2897 sq. ft of living space, 3/4 bedrooms, 3 baths, small office upstairs that opens into 4th bedroom or pool table entertainment room. Pool table can be removed if necessary. Abundance of closet space. Beautiful hardwood floors in spacious Great room with gas fireplace. Master suite with jetted tub is conveniently located on main floor. Custom designed eat-in kitchen is equipped with new appliances, custom cabinetry, indirect lighting, plenty of counter space, built in desk. Dining room can be used for additional living area. Outside features composite decking, Gazebo, shed with covered porch, deck and large barn for you motor home. Plenty of room for your toys. Don't let this one slip by you. You'll be sorry!

    Zillow last checked:

    Listing updated:

    Listed by:

    Craig Luthy Cell:765-517-1248,

    Nicholson Realty 2.0 LLC

    Bought with:

    Drew Moser, RB24000042

    Nicholson Realty 2.0 LLC

    Source: IRMLS,MLS#: 202609045MLS Logo

    Facts & features

    Interior

    Bedrooms & bathrooms
    • Bedrooms: 4
    • Bathrooms: 3
    • Full bathrooms: 3
    • Main level bedrooms: 1
    Bedroom 1
    • Level: Main
    Bedroom 2
    • Level: Upper
    Dining room
    • Level: Main
    • Area: 154
    • Dimensions: 14 x 11
    Kitchen
    • Level: Main
    • Area: 336
    • Dimensions: 24 x 14
    Living room
    • Level: Main
    • Area: 432
    • Dimensions: 27 x 16
    Heating
    • Electric, Forced Air
    Cooling
    • Central Air, Ceiling Fan(s)
    Appliances
    • Included: Disposal, Range/Oven Hook Up Elec, Dishwasher, Microwave, Refrigerator, Washer, Dryer-Electric, Exhaust Fan, Electric Oven, Electric Range, Electric Water Heater, Water Softener Owned
    • Laundry: Main Level
    Features
    • Walk-In Closet(s), Laminate Counters, Crown Molding, Eat-in Kitchen, Natural Woodwork, Open Floorplan
    • Flooring: Hardwood, Carpet
    • Windows: Window Treatments
    • Basement: None
    • Number of fireplaces: 1
    • Fireplace features: Living Room, Gas Log
    Interior area
    • Total structure area: 2,897
    • Total interior livable area: 2,897 sqft
    • Finished area above ground: 2,897
    • Finished area below ground: 0

    Property

    Parking
    • Total spaces: 2
    • Parking features: Attached, RV Access/Parking, Asphalt
    • Attached garage spaces: 2
    • Has uncovered spaces: Yes
    Features
    • Levels: One and One Half
    • Stories: 1.5
    • Patio & porch: Deck, Porch Covered, Porch
    • Exterior features: Fire Pit
    Lot
    • Size: 1.52 Acres
    • Features: Level, Rural Subdivision, Landscaped
    Details
    • Parcel number: 050321300010.000005

    Construction

    Type & style
    • Home type: SingleFamily
    • Architectural style: Traditional
    • Property subtype: Single Family Residence
    Materials
    • Vinyl Siding
    • Roof: Asphalt,Dimensional Shingles
    Condition
    • New construction: No
    • Year built: 1991

    Utilities & green energy

    • Sewer: Septic Tank
    • Water: Well

    Community & HOA

    Community
    • Subdivision: West Wood / Westwood
    Location
    • Region: Hartford City

    Financial & listing details

    • Tax assessed value: $299,000
    • Annual tax amount: $2,326
    • Date on market: 3/19/2026
    • Listing terms: Cash,Contract,FHA,VA Loan

    Price history

    DateEventPrice
    5/13/2026Sold$440,000-1.1%
    Source: IRMLS #202609045 Report a problem
    3/19/2026Listed for sale$444,900-5.3%
    Source: IRMLS #202609045 Report a problem
    3/6/2026Listing removed$469,900
    Source: IRMLS #202535908 Report a problem
    9/5/2025Listed for sale$469,900
    Source: IRMLS #202535908 Report a problem

    Public tax history

    YearProperty taxesTax assessment
    2025$2,307 -2.5%$299,000 +22.7%
    2024$2,366 +20.4%$243,600 +5%
    2023$1,965 +6.8%$232,100 +29.4%
    2022$1,840 -0.5%$179,400 +7.7%
    2021$1,850 -5.8%$166,500 -1.1%
    2020$1,963 +0.2%$168,300 -6.4%
    2019$1,960 +7.8%$179,900 -1%
    2018$1,818 -3.6%$181,700 +0.2%
    2017$1,886 -13.7%$181,400 -0.9%
    2016$2,185 +8.2%$183,100 -4.5%
    2014$2,019 +5%$191,700 +0.2%
    2013$1,923 +3.9%$191,400 +0.4%
    2012$1,850 +7.6%$190,600 -10.3%
    2011$1,720 -20.7%$212,500 -3.8%
    2010$2,170 -4%$220,900
    2009$2,261 $220,900 +4.6%
    2007-- $211,200 +1.8%
    2006-- $207,400 +1.9%
    2004-- $203,500
    Find assessor info on the county website

    Neighborhood: 47348

    Nearby schools

    GreatSchools rating
    Schools provided by the listing agent
    • Elementary: Blackford
    • Middle: Blackford Jr/Sr
    • High: Blackford Jr/Sr
    • District: Blackford County

    Source: IRMLS. This data may not be complete. We recommend contacting the local school district to confirm school assignments for this home.

    Get pre-qualified for a loan
    At Zillow Home Loans, we can pre-qualify you in as little as 5 minutes with no impact to your credit score.

    An equal housing lender. NMLS #10287.