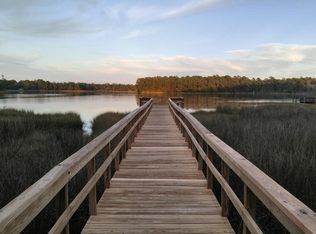
Welcome to this exceptional, meticulously maintained 4-bedroom, 3-full-bath home in the highly desirable waterfront community of Pelican Reef! Enjoy the coastal lifestyle just 10 minutes from the beach with access to a neighborhood dock on the Intracoastal Waterway, pool, tennis courts, clubhouse, and fitness center.
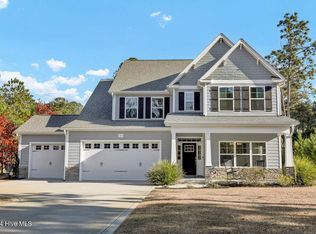
This better than new home is filled with stunning architectural details and quality upgrades throughout the open and thoughtfully designed floor plan. The curb appeal on this home is off the charts. The inviting covered front porch welcomes you inside, where you'll find plantation shutters throughout, elegant coffered ceilings, rounded wall corners, and upscale touches.
The lovely screened porch extends the living space outdoors and overlooks gorgeous landscaping, a fountain, and brick patios--perfect for relaxing or entertaining. This yard is a gardener's delight with vibrant perennials already established
Additional highlights include a reverse osmosis system serving three sinks, a whole-house granulated carbon water filtration system, and an oversized garage with convenient storage nooks. For peace of mind and convenience, you'll appreciate the retractable hurricane shutters and whole house dual fuel generator with 2 propane tanks.
With its beautiful indoor details, exceptional outdoor spaces, extensive upgrades, and fantastic Pelican Reef amenities, this home offers the perfect combination of comfort, style, and coastal living!
Under contract
$639,000
203 Whimbrel Way, Hampstead, NC 28443
4beds
2,205sqft
Single Family Residence
Built in 2019
0.46 Acres Lot
$630,200 Zestimate®
$290/sqft
$107/mo HOA
What's special
Inviting covered front porchElegant coffered ceilingsCurb appealRounded wall cornersStunning architectural detailsOverlooks gorgeous landscapingTennis courts
- 32 days
- 321
- 15
Likely to sell faster than
Zillow last checked:
Listing updated:
Listed by:
Caroline Dugas 910-431-0084,
Living Seaside Realty Group,
Tania F Upchurch 910-231-3794,
Living Seaside Realty Group
Source: Hive MLS,MLS#: 100598177 Originating MLS: Cape Fear Realtors MLS, Inc.
Originating MLS: Cape Fear Realtors MLS, Inc.Facts & features
Interior
Bedrooms & bathrooms
- Bedrooms: 4
- Bathrooms: 3
- Full bathrooms: 3
Rooms
- Room types: Living Room, Dining Room, Breakfast Nook, Master Bedroom, Bedroom 2, Bedroom 3, Bedroom 4
Primary bedroom
- Level: First
- Dimensions: 15 x 15
Bedroom 2
- Level: First
- Dimensions: 12 x 12
Bedroom 3
- Level: First
- Dimensions: 12 x 11
Bedroom 4
- Level: Second
- Dimensions: 15 x 14
Breakfast nook
- Level: First
- Dimensions: 10 x 9
Dining room
- Level: First
- Dimensions: 13 x 11
Kitchen
- Level: First
- Dimensions: 12 x 10
Living room
- Level: First
- Dimensions: 16 x 16
Heating
- Electric, Forced Air
Cooling
- Central Air
Appliances
- Included: Electric Oven, Built-In Microwave, Washer, Refrigerator, Dryer, Dishwasher
- Laundry: Laundry Room
Features
- Master Downstairs, Walk-in Closet(s), Vaulted Ceiling(s), High Ceilings, Solid Surface, Ceiling Fan(s), Pantry, Walk-in Shower, Blinds/Shades, Walk-In Closet(s)
- Flooring: Carpet, Tile, Ceramic Tile
- Has fireplace: No
Interior area
- Total structure area: 2,205
- Total interior livable area: 2,205 sqft
Property
Parking
- Total spaces: 2
- Parking features: Concrete
- Attached garage spaces: 2
Features
- Levels: Two
- Patio & porch: Covered, Porch, Screened, Front Porch
- Fencing: Metal/Ornamental,Back Yard
- Has view: Yes
- View description: See Remarks
- Frontage type: See Remarks
Lot
- Size: 0.46 Acres
- Dimensions: 199' x 100''
Details
- Parcel number: 42155202630000
- Zoning: PD
- Special conditions: Standard
Construction
Type & style
- Home type: SingleFamily
- Property subtype: Single Family Residence
Materials
- Fiber Cement, Wood Frame
- Foundation: Slab
- Roof: Architectural Shingle
Condition
- New construction: No
- Year built: 2019
Utilities & green energy
- Sewer: Septic Tank
- Water: Well, Private
Community & HOA
Community
- Subdivision: Pelican Reef
HOA
- Has HOA: Yes
- Amenities included: Waterfront Community, Boat Dock, Clubhouse, Fitness Center, Maintenance Common Areas, Maintenance Roads, Management, Tennis Court(s)
- HOA fee: $1,281 annually
- HOA name: Pelican Reef HOA
- HOA phone: 910-509-7276
Location
- Region: Hampstead
Financial & listing details
- Price per square foot: $290/sqft
- Tax assessed value: $297,271
- Annual tax amount: $2,949
- Date on market: 8/22/2026
- Cumulative days on market: 32 days
- Listing agreement: Exclusive Right To Sell
- Listing terms: Cash,Conventional
Estimated market value
$630,200
$599,000 - $662,000
$2,709/mo
Price history
| Date | Event | Price |
|---|---|---|
| 9/13/2026 | Contingent | $639,000$290/sqft |
Source:  Hive MLS #100598177 Report a problem Hive MLS #100598177 Report a problem | ||
| 8/22/2026 | Listed for sale | $639,000+80%$290/sqft |
Source: Hive MLS #100598177 Report a problem | ||
| 4/9/2020 | Sold | $355,000-0.8%$161/sqft |
Source: Hive MLS #100197625 Report a problem | ||
| 9/10/2019 | Sold | $358,000$162/sqft |
Source: Hive MLS #100152672 Report a problem | ||
Public tax history
Tax history is unavailable.
Monthly payment
Est. payment
Payment breakdown
Explore the cost of this home by adjusting the details. Changes won't be saved.Climate risks
Neighborhood: 28443
Nearby schools
Schools provided by the listing agent
- Elementary: Surf City
- Middle: Surf City
- High: Topsail
Source: Hive MLS. This data may not be complete. We recommend contacting the local school district to confirm school assignments for this home.
Similar homes
- $669,9004 bd3 ba2.6k sqft207 Westminster Way, Hampstead, NC 28443For Sale

 MLS ID #100575276, Lisa A Mathews, RE/MAX Essential. Hive MLS
 - $589,5003 bd3 ba2.3k sqft235 Topsail Watch Drive, Hampstead, NC 28443For Sale
 MLS ID #100606749, Christina M Block, Coldwell Banker Sea Coast Advantage-Hampstead. Hive MLS
 - $775,0004 bd3 ba2.6k sqft194 Hampton Court, Hampstead, NC 28443For Sale
 MLS ID #100580365, The Rising Tide Team, Intracoastal Realty Corporation. Hive MLS
 - $599,0004 bd3 ba2.6k sqft693 Dan Owen Drive, Hampstead, NC 28443For Sale
 MLS ID #100602443, Jayne J Kipke, Southern Realty Advantage LLC. Hive MLS
 - $775,0005 bd3 ba2.6k sqft80 Stratford Place, Hampstead, NC 28443For SaleMLS ID #100592879, Stacy L Warren, RE/MAX Executive. Hive MLS
- $579,0004 bd4 ba2.6k sqft51 W Singing Avenue, Hampstead, NC 28443For SaleMLS ID #100603044, Tracy S Moore, Berkshire Hathaway HomeServices Carolina Premier Properties. Hive MLS
- $599,0004 bd4 ba2.7k sqft90 E Singing Avenue, Hampstead, NC 28443For SaleMLS ID #100604440, Jennifer Richardson Real Estate, Berkshire Hathaway HomeServices Carolina Premier Properties. Hive MLS
- $799,0004 bd4 ba3.1k sqft39 Stratford Place, Hampstead, NC 28443For SaleMLS ID #100600250, Gary J Traflet, Living Seaside Realty Group. Hive MLS
- $529,9004 bd3 ba2.5k sqft58 E Maritt Street, Hampstead, NC 28443For SaleMLS ID #100594417, Christina M Dennis, RE/MAX Essential. Hive MLS
- $644,9004 bd4 ba3k sqft30 Man O War Lane, Hampstead, NC 28443For SaleMLS ID #100567474, Jonathan R Harris, Keller Williams Innovate-Wilmington. Hive MLS
- $539,9004 bd3 ba2.5k sqft75 Fletcher Lane, Hampstead, NC 28443For SaleMLS ID #100602910, Jim A Spicuzza, Coastal Properties. Hive MLS
- $475,0004 bd3 ba1.8k sqft37 W Weatherbee Way, Hampstead, NC 28443For SaleMLS ID #100602191, Holden L Walker, 1st Class Real Estate Coastal Choice. Hive MLS
- $720,0004 bd3 ba2.3k sqft105 E Keel Drive, Hampstead, NC 28443For SaleMLS ID #100567182, Gail R Bailey, Intracoastal Realty Corporation. Hive MLS
- $519,9005 bd4 ba3.1k sqft1104 Terraces Lane, Hampstead, NC 28443For SaleMLS ID #100600879, Tidewater Property Group, Intracoastal Realty Corporation. Hive MLS
- $535,0004 bd3 ba2.5k sqft281 E Maritt Street, Hampstead, NC 28443For SaleMLS ID #100599068, Jason 'Chip' Ruff, Century 21 Coastal Advantage. Hive MLS
- $442,9003 bd2 ba1.7k sqft306 Kemper Road, Hampstead, NC 28443For SaleMLS ID #100605243, Savannah L Holman, SERHANT. Hive MLS
- $564,9505 bd4 ba2.9k sqft71 N Bandwheel Way, Hampstead, NC 28443New ConstructionHive MLS
- $749,9003 bd2 ba2k sqft613 Ravenswood Road, Hampstead, NC 28443For SaleMLS ID #100604245, Sean D McDonnell, REAL Broker LLC. Hive MLS
- $650,0004 bd3 ba2.6k sqft858 Lake Willow Way, Holly Ridge, NC 28445For SaleMLS ID #100607554, Molly White, Landmark Sotheby's International Realty. Hive MLS
- $789,9003 bd3 ba2.5k sqft265 Iris Way, Hampstead, NC 28443For SaleMLS ID #100597045, Laura L Betz, RE/MAX Essential. Hive MLS
