Skip main navigation
Closed
  • $660,000

    203 Whitaker Way, Hoschton, GA 30548

    6beds
    4,714sqft
    Single Family Residence, Residential
    Built in 2003
    1.03 Acres Lot
    $659,900 Zestimate®
    $140/sqft
    $3,650 Estimated rent

    Home value

    $659,900

    $627,000 - $693,000

    $3,650/mo

    Zestimate® history
    Loading
    Loading...

    Owner options

    List your home for rent

    $3,650/mo

    Rent Zestimate®

    Find your next renter with Zillow Rental Manager. Plus, with online applications, you can quickly screen prospective tenants – for free.

    Learn more

    $3,650/mo

    Rent Zestimate®

    Refinance and save

    $4,646/mo

    Est. payment

    Refinancing to a lower rate could help reduce your monthly payments and save thousands over the life of the loan.

    See today's rates

    $4,646/mo

    Est. payment

    Explore your selling options

    Work with a Zillow partner agent

    Leverage their expertise and Zillow's premium Showcase listings to get your home seen by more buyers.

    Get started

    List with your own agent

    Get your home in front of millions of buyers by listing it on Zillow.

    Learn how to do it

    Sell it yourself

    Take full control of how buyers see your home on Zillow by listing For Sale by Owner (FSBO).

    List your home

    What's special

    Expansive fenced backyardRich brazilian cherry hardwoodsPeaceful wooded viewsGrand two-story foyerSide-entry two-car garageBalcony overlooking the backyardSeparate gas cooktop
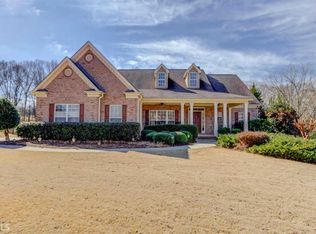
    Tucked away on over an acre of beautifully wooded privacy, this stunning two-story traditional home with a finished terrace level offers space, comfort, and timeless design. From the moment you arrive, the inviting rocking chair front porch and side-entry two-car garage set the tone for what's inside. Step through the grand two-story foyer and you're greeted by rich Brazilian cherry hardwoods that flow throughout the main level and into the owner's retreat. The formal dining room is ideal for hosting, while a private flex room with French doors provides the perfect space for a home office or playroom. The heart of the home is the chef's kitchen, featuring stainless steel double ovens, a separate gas cooktop, pantry, and a bright breakfast room overlooking the expansive, fenced backyard. Just beyond, enjoy your own private outdoor oasis complete with a heated pool and hot tub, all backing up to peaceful wooded views. A guest bedroom with a full bath on the main level offers convenience and flexibility for visitors. Upstairs, a spacious loft creates the perfect gathering space for everyday living. The owner's suite is truly a private retreat, complete with a sitting room and fireplace, a balcony overlooking the backyard, and a spa-like bath featuring a tiled walk-in shower, whirlpool tub, double vanity with granite countertops, and abundant storage. Three additional bedrooms complete the upper level, including one with its own private en suite bath. The finished terrace level expands your living space even further with a bedroom, living area, full bath, kitchenette, and ample storage, making it ideal for multi-generational living, an in-law suite, or a private teen retreat. It also offers the perfect extension of the home for entertaining, seamlessly complementing the backyard pool and outdoor living space. Thoughtfully maintained with recent updates including new carpet, a new pool pump and motor, dishwasher, and main level HVAC, this home is truly move-in ready. A rare opportunity to enjoy space, privacy, and resort-style living all in one.

    Zillow last checked:

    Listing updated:

    Listing Provided by:

    Mary Grace Deas,

    REMAX Center 404-824-0894

    Bought with:

    Jeffrey Taylor, 362891

    Coldwell Banker Realty

    Source: FMLS GA,MLS#: 7744569MLS Logo

    Facts & features

    Interior

    Bedrooms & bathrooms
    • Bedrooms: 6
    • Bathrooms: 5
    • Full bathrooms: 5
    • Main level bathrooms: 1
    • Main level bedrooms: 1
    Primary bedroom
    • Features: In-Law Floorplan, Oversized Master
    • Level: In-Law Floorplan, Oversized Master
    Bedroom
    • Features: In-Law Floorplan, Oversized Master
    Primary bathroom
    • Features: Double Vanity, Separate Tub/Shower, Soaking Tub, Whirlpool Tub
    Dining room
    • Features: Separate Dining Room, Other
    Kitchen
    • Features: Breakfast Room, Cabinets Stain, Eat-in Kitchen, Kitchen Island, Other Surface Counters, Pantry, Solid Surface Counters, View to Family Room
    Heating
    • Central, Natural Gas, Zoned
    Cooling
    • Ceiling Fan(s), Central Air, Electric, Zoned
    Appliances
    • Included: Dishwasher, Disposal, Double Oven, Gas Cooktop, Gas Range, Gas Water Heater, Microwave
    • Laundry: Common Area, Laundry Room, Main Level, Mud Room
    Features
    • Cathedral Ceiling(s), Double Vanity, Entrance Foyer 2 Story, High Ceilings 9 ft Main, High Ceilings 9 ft Upper, High Ceilings 9 ft Lower, High Speed Internet, Tray Ceiling(s), Vaulted Ceiling(s), Walk-In Closet(s)
    • Flooring: Carpet, Ceramic Tile, Hardwood, Tile
    • Windows: Insulated Windows
    • Basement: Daylight,Exterior Entry,Finished,Finished Bath,Full
    • Attic: Pull Down Stairs
    • Number of fireplaces: 2
    • Fireplace features: Factory Built, Family Room, Great Room, Insert, Masonry, Master Bedroom
    • Common walls with other units/homes: No Common Walls
    Interior area
    • Total structure area: 4,714
    • Total interior livable area: 4,714 sqft
    • Finished area above ground: 4,714
    • Finished area below ground: 0

    Property

    Parking
    • Total spaces: 2
    • Parking features: Garage, Garage Door Opener, Kitchen Level, Level Driveway
    • Garage spaces: 2
    • Has uncovered spaces: Yes
    Accessibility
    • Accessibility features: None
    Features
    • Levels: Two
    • Stories: 2
    • Patio & porch: Covered, Front Porch, Patio, Rear Porch
    • Exterior features: Private Yard
    • Pool features: Heated
    • Has spa: Yes
    • Spa features: Bath, None
    • Fencing: Back Yard,Fenced,Wood
    • Has view: Yes
    • View description: Pool, Trees/Woods
    • Waterfront features: None
    • Body of water: None
    Lot
    • Size: 1.03 Acres
    • Features: Back Yard, Front Yard, Landscaped, Level, Open Lot, Private
    Details
    • Additional structures: None
    • Parcel number: 103B 069A
    • Other equipment: Satellite Dish
    • Horse amenities: None

    Construction

    Type & style
    • Home type: SingleFamily
    • Architectural style: Traditional
    • Property subtype: Single Family Residence, Residential
    Materials
    • Brick Front, Cement Siding
    • Foundation: Slab
    • Roof: Shingle
    Condition
    • Updated/Remodeled
    • New construction: No
    • Year built: 2003

    Utilities & green energy

    • Electric: 220 Volts
    • Sewer: Septic Tank
    • Water: Public
    • Utilities for property: Cable Available, Electricity Available, Natural Gas Available, Phone Available, Water Available
    Green energy
    • Energy efficient items: None
    • Energy generation: None

    Community & neighborhood

    Security
    • Security features: Smoke Detector(s)
    Community
    • Community features: Homeowners Assoc, Pickleball, Playground, Pool, Sidewalks, Street Lights, Tennis Court(s)
    Location
    • Region: Hoschton
    • Subdivision: Whitaker Downs

    HOA & financial

    HOA
    • Has HOA: Yes
    • HOA fee: $615 annually
    • Services included: Swim, Tennis

    Other

    Other facts
    • Listing terms: Cash,Conventional,FHA,VA Loan
    • Ownership: Fee Simple
    • Road surface type: Paved

    Price history

    DateEventPrice
    5/20/2026Sold$660,000$140/sqft
    Source: FMLS GA #7744569 Report a problem
    4/21/2026Pending sale$660,000$140/sqft
    Source: GAMLS #10721787 Report a problem
    4/2/2026Listed for sale$660,000+71.4%$140/sqft
    Source: GAMLS #10721787 Report a problem
    5/28/2020Sold$385,000$82/sqft
    Source: GAMLS #8758053 Report a problem
    3/25/2020Pending sale$385,000$82/sqft
    Source: RE/MAX Towne Square #8758053 Report a problem
    3/21/2020Listed for sale$385,000+5.8%$82/sqft
    Source: RE/MAX Towne Square #8758053 Report a problem
    1/25/2018Listing removed$363,900$77/sqft
    Source: Real Estate Expert Advisors Llc #5918078 Report a problem
    1/25/2018Listed for sale$363,900+0.4%$77/sqft
    Source: Real Estate Expert Advisors Llc #5918078 Report a problem
    1/19/2018Sold$362,500-0.4%$77/sqft
    Source: FMLS GA #5918078 Report a problem
    11/14/2017Pending sale$363,900$77/sqft
    Source: Real Estate Expert Advisors Llc #5918078 Report a problem
    11/4/2017Price change$363,9000%$77/sqft
    Source: Real Estate Expert Advisors Llc #5918078 Report a problem
    10/6/2017Listed for sale$364,000+16.3%$77/sqft
    Source: Real Estate Expert Advisors Llc #5918078 Report a problem
    3/3/2016Sold$313,000-0.3%$66/sqft
    Source: FMLS GA #5601116 Report a problem
    1/29/2016Pending sale$314,000$67/sqft
    Source: Keller Williams - Atlanta - Sugarloaf #5601116 Report a problem
    11/14/2015Price change$314,000-3.1%$67/sqft
    Source: Keller Williams - Atlanta - Sugarloaf #5601116 Report a problem
    10/27/2015Price change$324,000-1.5%$69/sqft
    Source: Keller Williams - Atlanta - Sugarloaf #5601116 Report a problem
    10/11/2015Price change$329,000-1.8%$70/sqft
    Source: Keller Williams - Atlanta - Sugarloaf #5601116 Report a problem
    6/23/2015Price change$335,000-2.9%$71/sqft
    Source: Keller Williams - Atlanta - North Fulton #5542317 Report a problem
    5/22/2015Price change$345,000-1.1%$73/sqft
    Source: Keller Williams - Atlanta - North Fulton #5542317 Report a problem
    4/20/2015Price change$348,9990%$74/sqft
    Source: Keller Williams - Atlanta - North Gwinnett #7368432 Report a problem
    4/18/2015Price change$349,000+0%$74/sqft
    Source: Keller Williams - Atlanta - North Gwinnett #7368432 Report a problem
    4/16/2015Price change$348,9990%$74/sqft
    Source: Keller Williams - Atlanta - North Gwinnett #7368432 Report a problem
    3/12/2015Price change$349,000-5.2%$74/sqft
    Source: Keller Williams Realty Atlanta Partners - North Gwinnett #7368432 Report a problem
    2/7/2015Price change$368,000-0.3%$78/sqft
    Source: Keller Williams Realty Atlanta Partners - North Gwinnett #7368432 Report a problem
    11/22/2014Listed for sale$369,000+23%$78/sqft
    Source: Keller Williams Realty Atlanta Partners - North Gwinnett #7368432 Report a problem
    11/22/2011Listing removed$299,900$64/sqft
    Source: KELLER WILLIAMS REALTY ATL PART #35537781 Report a problem
    11/4/2011Listed for sale$299,900$64/sqft
    Source: KELLER WILLIAMS REALTY ATL PART #35537781 Report a problem

    Public tax history

    YearProperty taxesTax assessment
    2025$4,898 -1.1%$202,560
    2024$4,952 +1.1%$202,560 +10.5%
    2023$4,899 +14.7%$183,360 +20.1%
    2022$4,272 -1.9%$152,720
    2021$4,352 +5.8%$152,720 +18.2%
    2020$4,114 -1.4%$129,200
    2019$4,172 +3.1%$129,200 +4.1%
    2018$4,048 +17.4%$124,080 +18.4%
    2017$3,449 +0.6%$104,760
    2016$3,430 +1.2%$104,760 +12%
    2015$3,390 +11.4%$93,560 +8%
    2014$3,044 +7.1%$86,641 +6.8%
    2013$2,842 $81,140
    2012-- --
    2011-- --
    2010-- --

    Find assessor info on the county website

    Neighborhood: 30548

    Nearby schools

    GreatSchools rating
    Schools provided by the listing agent
    • Elementary: Heroes
    • Middle: Legacy Knoll
    • High: Jackson County

    Source: FMLS GA. This data may not be complete. We recommend contacting the local school district to confirm school assignments for this home.

    Get a cash offer in 3 minutes
    Find out how much your home could sell for in as little as 3 minutes with a no-obligation cash offer.
    Estimated market value
    $659,900
    Get a cash offer in 3 minutes
    Find out how much your home could sell for in as little as 3 minutes with a no-obligation cash offer.
    Estimated market value
    $659,900