Skip main navigation
Off market
Street View
  • $442,500

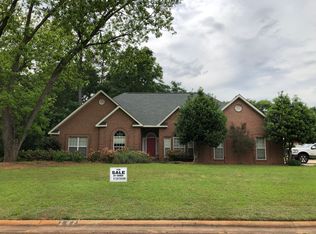
    203 White Columns Dr, Kathleen, GA 31047

    4beds
    2,717sqft
    SingleFamily
    Built in 1998
    0.98 Acres Lot
    $442,500 Zestimate®
    $163/sqft
    $2,954 Estimated rent

    Home value

    $442,500

    $420,000 - $465,000

    $2,954/mo

    Zestimate® history
    Loading
    Loading...

    Owner options

    List your home for rent

    $2,954/mo

    Rent Zestimate®

    Find your next renter with Zillow Rental Manager. Plus, with online applications, you can quickly screen prospective tenants – for free.

    Learn more

    $2,954/mo

    Rent Zestimate®

    Refinance and save

    $2,714/mo

    Est. payment

    Refinancing to a lower rate could help reduce your monthly payments and save thousands over the life of the loan.

    See today's rates

    $2,714/mo

    Est. payment

    Explore your selling options

    Work with a Zillow partner agent

    Leverage their expertise and Zillow's premium Showcase listings to get your home seen by more buyers.

    Get started

    List with your own agent

    Get your home in front of millions of buyers by listing it on Zillow.

    Learn how to do it

    Sell it yourself

    Take full control of how buyers see your home on Zillow by listing For Sale by Owner (FSBO).

    List your home

    What's special

    BEAUTIFULLY RENOVATED KITCHEN, BATHROOMS, NEW FLOORS THROUGHOUT AND NEW ROOF! EXTREMELY NICE HOME conveniently located to Robins AFB, Amazon.com, top rated schools in Georgia and around the corner from convenient Publix, Super Kroger, Lowes shopping and great restaurants. Beautifully landscaped front yard with colorful flowering rock waterfall and almost one acre of back yard, with huge English rose and gardenia garden; beautifully landscaped grounds around a large sparkling salt-water pool with fire pit sitting area. Fenced-in yard with room to build any other outdoor features your heart desires. Large outdoor covered patio w/ceiling fans, plenty of lighting and lanterns for evening entertainment. Stunningly beautiful freshly remodeled kitchen with a French Provincial ambiance, new pure marble tops and top of the line, brand new energy efficient appliances! Amazing formal dining room with a unique, one of a kind chandelier and beautiful custom made stained glass privacy window. Completely remodeled bathrooms throughout! Bathrooms feature French Provincial vanities ordered from New York, specially designed for this home and unique pebbled designed walls. Floors are also newly installed throughout the home, featuring dark wood in most rooms, and French grey ceramic wood-like tile in the master bathroom. Remodeled and enlarged shower in master bathroom with rain maker shower head and brand new Champagne-bubbled stand-alone masterpiece bathtub in master bathroom, for ultimate relaxation and comfort! You will not find a more beautifully designed home with the latest appliances and remodeled throughout. A must see. Tons of storage throughout and extra-large master-suite bedroom upstairs with full bathroom and large walk-in closet for finicky teenagers or mothers-in-law. Nestled in the popular White Columns Subdivision, this home is located in a fast developing area that boasts restaurants, family entertainment with water park opening soon. HOA Fees: $125/year.

    This property is off market, which means it's not currently listed for sale or rent on Zillow. This may be different from what's available on other websites or public sources.

    Facts & features

    Interior

    Bedrooms & bathrooms
    • Bedrooms: 4
    • Bathrooms: 4
    • Full bathrooms: 3
    • 1/2 bathrooms: 1
    Heating
    • Heat pump, Electric
    Cooling
    • Central, Other
    Appliances
    • Included: Dishwasher, Freezer, Garbage disposal, Microwave, Range / Oven, Refrigerator
    Features
    • Flooring: Tile, Carpet, Laminate
    • Basement: None
    • Has fireplace: Yes
    Interior area
    • Total interior livable area: 2,717 sqft

    Property

    Parking
    • Total spaces: 3
    • Parking features: Garage - Attached
    Features
    • Exterior features: Wood products, Brick
    Lot
    • Size: 0.98 Acres
    Details
    • Parcel number: 000780054000

    Construction

    Type & style
    • Home type: SingleFamily
    Materials
    • masonry
    • Foundation: Slab
    • Roof: Shake / Shingle
    Condition
    • Year built: 1998

    Community & HOA

    HOA
    • Has HOA: Yes
    • HOA fee: $10 monthly
    Location
    • Region: Kathleen

    Financial & listing details

    • Price per square foot: $163/sqft
    • Tax assessed value: $347,500
    • Annual tax amount: $3,037
    • Ownership: Fee Simple

    Price history

    DateEventPrice
    11/1/2017Sold$258,000-4.1%$95/sqft
    Source: Public Record Report a problem
    9/15/2017Pending sale$269,000$99/sqft
    Source: Coldwell Banker SSK, Realtors #173391 Report a problem
    8/29/2017Price change$269,000-2.2%$99/sqft
    Source: Coldwell Banker SSK, Realtors #173391 Report a problem
    5/24/2017Price change$275,000-1.3%$101/sqft
    Source: HARDER REAL ESTATE GROUP LLC #173065 Report a problem
    5/7/2017Listed for sale$278,500+9.3%$103/sqft
    Source: Owner Report a problem
    6/30/2016Sold$254,900$94/sqft
    Source: Public Record Report a problem
    6/15/2014Listing removed$254,900$94/sqft
    Source: My Castle Realty #12336049 Report a problem
    5/11/2014Price change$254,900-1.9%$94/sqft
    Source: My Castle Realty #12336049 Report a problem
    3/24/2014Listed for sale$259,900$96/sqft
    Source: Owner Report a problem

    Public tax history

    YearProperty taxesTax assessment
    2025$3,037 +4.9%$139,000 +2.8%
    2024$2,894 +3.4%$135,240 +15.7%
    2023$2,800 -0.2%$116,920 +1.2%
    2022$2,806 +11.4%$115,480 +11.4%
    2021$2,518 +4.5%$103,640 +5%
    2020$2,410 $98,720
    2019$2,410 -0.2%$98,720
    2018$2,416 +659.4%$98,720 +1.1%
    2017$318 $97,600 +4.6%
    2016$318 -85.9%$93,320 -0.8%
    2015$2,259 $94,120
    2014-- $94,120
    2013-- $94,120
    2012-- --
    2011-- --
    2010-- --
    2009-- --
    2008-- --
    2007-- --
    2006-- --
    2005-- --
    2004-- --
    2003-- --
    2002-- --
    2001-- --
    2000-- --
    Find assessor info on the county website

    Neighborhood: 31047

    Nearby schools

    GreatSchools rating
    Schools provided by the listing agent
    • Elementary: Perdue Primary/Elementary
    • Middle: Feagin Mill
    • High: Houston Co.

    Source: The MLS. This data may not be complete. We recommend contacting the local school district to confirm school assignments for this home.

    Get pre-qualified for a loan
    At Zillow Home Loans, we can pre-qualify you in as little as 5 minutes with no impact to your credit score.

    An equal housing lender. NMLS #10287.

    Sell for more on Zillow
    Get a Zillow Showcase℠ listing at no additional cost and you could sell for .
    $442,500
    2% more
    +$8,850
    With Zillow Showcase(estimated)
    $451,350