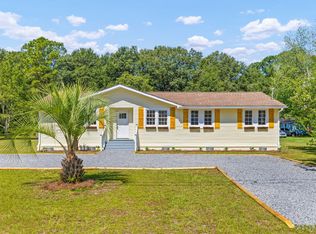
Welcome home to 203 Whitesville Road in Moncks Corner! This beautifully updated 4-bedroom, 2-bath home with a 2 car garage sits on a spacious 0.42-acre lot backing to peaceful woods with no rear neighbors and NO HOA.The main level features three bedrooms, including the primary suite, while the spacious fourth bedroom is above the garage and is perfect for guests, a home office, or bonus room. The family room offers a cozy fireplace, and the updated kitchen features new cabinets and backsplash.Recent improvements include 2024 HVAC system, ductwork, bedroom carpet, lighting, ceiling fans, front door, and rear French doors. In 2025, the secondary bedrooms were upgraded with new trim and beadboard, the hall bathroom was remodeled, and a roof was added over the back porch.In 2026 the primary bathroom and kitchen were beautifully upgraded. Enjoy a private backyard setting just minutes from Lake Moultrie, Berkeley County Mega Boat Landing, Lions Beach, shopping, dining, medical facilities, and historic downtown Moncks Corner. Move-in ready and full of thoughtful updates--schedule your private showing today!
Active
Price cut: $10K (8/3)
$459,000
203 Whitesville Rd, Moncks Corner, SC 29461
4beds
1,960sqft
Single Family Residence
Built in 1992
0.42 Acres Lot
$455,400 Zestimate®
$234/sqft
$-- HOA
What's special
Private backyard settingBedroom carpet
- 73 days
- 260
- 19
Zillow last checked:
Listing updated:
Listed by:
Key Time Realty, LLC
Source: CTMLS,MLS#: 26019321
Facts & features
Interior
Bedrooms & bathrooms
- Bedrooms: 4
- Bathrooms: 2
- Full bathrooms: 2
Rooms
- Room types: Family Room, Dining Room, Eat-In-Kitchen, Family, Frog Attached, Separate Dining
Heating
- Heat Pump
Cooling
- Central Air
Appliances
- Laundry: Electric Dryer Hookup, Washer Hookup
Features
- Ceiling - Blown, Walk-In Closet(s), Eat-in Kitchen, Frog Attached
- Flooring: Carpet, Ceramic Tile, Wood
- Has fireplace: Yes
- Fireplace features: Family Room
Interior area
- Total structure area: 1,960
- Total interior livable area: 1,960 sqft
Property
Parking
- Total spaces: 2
- Parking features: Garage
- Garage spaces: 2
Features
- Levels: Two
- Stories: 2
- Patio & porch: Front Porch
- Fencing: Privacy
Lot
- Size: 0.42 Acres
- Features: .5 - 1 Acre, 0 - .5 Acre, Wooded
Details
- Additional structures: Shed(s)
- Parcel number: 1420605038
Construction
Type & style
- Home type: SingleFamily
- Architectural style: Ranch
- Property subtype: Single Family Residence
Materials
- Vinyl Siding
- Foundation: Crawl Space
- Roof: Architectural
Condition
- New construction: No
- Year built: 1992
Utilities & green energy
- Sewer: Public Sewer
- Water: Public
- Utilities for property: Moncks Corner, Santee Cooper
Community & HOA
Community
- Subdivision: None
Location
- Region: Moncks Corner
Financial & listing details
- Price per square foot: $234/sqft
- Tax assessed value: $371,100
- Annual tax amount: $1,691
- Date on market: 7/7/2026
- Listing terms: Cash,Conventional,FHA,USDA Loan,VA Loan
Estimated market value
$455,400
$433,000 - $478,000
$2,197/mo
Price history
| Date | Event | Price |
|---|---|---|
| 8/3/2026 | Price change | $459,000-2.1%$234/sqft |
Source:  CTMLS #26019321 Report a problem CTMLS #26019321 Report a problem | ||
| 7/25/2026 | Price change | $469,000-2.1%$239/sqft |
Source: CTMLS #26019321 Report a problem | ||
| 7/18/2026 | Price change | $479,000-2%$244/sqft |
Source: CTMLS #26019321 Report a problem | ||
| 7/13/2026 | Price change | $489,000-2%$249/sqft |
Source: CTMLS #26019321 Report a problem | ||
| 7/7/2026 | Listed for sale | $499,000+88.3%$255/sqft |
Source: CTMLS #26019321 Report a problem | ||
| 4/30/2024 | Sold | $265,000+51%$135/sqft |
Source: Public Record Report a problem | ||
| 12/21/2017 | Sold | $175,550-7.1%$90/sqft |
Source: Public Record Report a problem | ||
| 5/11/2005 | Sold | $189,000+18.1%$96/sqft |
Source: Public Record Report a problem | ||
| 12/10/2001 | Sold | $160,000$82/sqft |
Source: Public Record Report a problem | ||
Public tax history
| Year | Property taxes | Tax assessment |
|---|---|---|
| 2024 | $1,691 +12.1% | $10,150 +14.9% |
| 2023 | $1,508 -7.1% | $8,830 |
| 2022 | $1,623 -46.1% | $8,830 |
| 2021 | $3,009 +85.2% | $8,830 |
| 2020 | $1,625 +14.9% | $8,830 -23.4% |
| 2018 | $1,414 | $11,520 +3.3% |
| 2017 | $1,414 +31.3% | $11,149 +0.1% |
| 2016 | $1,077 | $11,140 |
| 2015 | $1,077 | $11,140 +49.7% |
| 2014 | $1,077 | $7,440 +15% |
| 2012 | -- | $6,470 -18.1% |
| 2010 | -- | $7,900 +40.6% |
| 2007 | $638 -36.5% | $5,620 |
| 2006 | $1,005 -2.3% | $5,620 |
| 2005 | $1,029 +58% | $5,620 +30.7% |
| 2004 | $651 +4.7% | $4,300 |
| 2003 | $622 +5.5% | $4,300 |
| 2002 | $590 | $4,300 |
| 2001 | -- | $4,300 |
Find assessor info on the county website
Monthly payment
Est. payment
Payment breakdown
Explore the cost of this home by adjusting the details. Changes won't be saved.Climate risks
Neighborhood: 29461
Nearby schools
Schools provided by the listing agent
- Elementary: Berkeley
- Middle: Berkeley
- High: Berkeley
Source: CTMLS. This data may not be complete. We recommend contacting the local school district to confirm school assignments for this home.
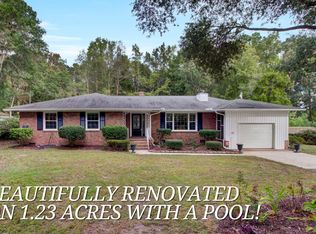
Similar homes
- $474,8004 bd3 ba2.2k sqft1547 Sterling Oaks Dr, Moncks Corner, SC 29461For Sale
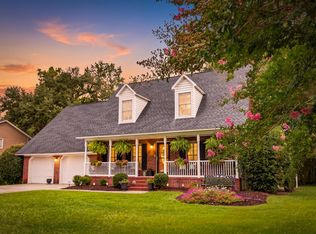
 MLS ID #26020305, Jennifer Rogers Henderson. CTMLS
 - $285,0003 bd2 ba1.5k sqft252 High Hill Dr, Moncks Corner, SC 29461For Sale
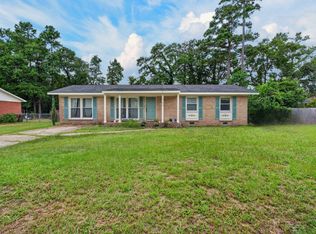 MLS ID #26021540, Kandi Mangual. CTMLS
 - $389,9003 bd2 ba1.3k sqft122 Thomas Ln, Moncks Corner, SC 29461For Sale
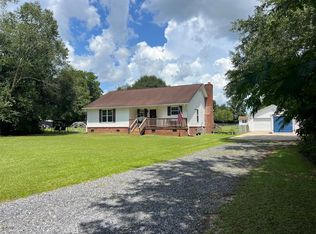 MLS ID #26022773, Morgan Brinson Fann. CTMLS
 - $315,0004 bd2 ba1.4k sqft136 Mahoney Ln, Moncks Corner, SC 29461For Sale
 MLS ID #26022795, Peter Kouten. CTMLS
 - $315,0004 bd3 ba1.6k sqft2051 Robin Wood Blvd, Moncks Corner, SC 29461For SaleMLS ID #26022593, Kandi Mangual. CTMLS
- $649,9004 bd2 ba1.8k sqft129 Melrose Pl, Moncks Corner, SC 29461For SaleMLS ID #26020971, Bela Amato. CTMLS
- $255,0003 bd1 ba1.2k sqft204 Palmetto St, Moncks Corner, SC 29461For SaleMLS ID #26025323, Nicole Barnette. CTMLS
- $397,4004 bd3 ba2.7k sqft205 Cypress Forest Dr, Moncks Corner, SC 29461For SaleMLS ID #26012318, Lisa Donkle. CTMLS
- $370,0003 bd3 ba1.9k sqft207 Fernwood Dr, Moncks Corner, SC 29461For SaleMLS ID #26022971, Wayne Stuart. CTMLS
- $379,0003 bd3 ba2.5k sqft406 Glenmore Dr, Moncks Corner, SC 29461For SaleMLS ID #26020603, Kandi Mangual. CTMLS
- $364,0003 bd3 ba2.5k sqft423 Glenmore Dr, Moncks Corner, SC 29461For SaleMLS ID #26022041, Stephen Kohn. CTMLS
- $290,0003 bd2 ba1.1k sqft1107 Meade St, Moncks Corner, SC 29461For SaleMLS ID #26021586, Connie White. CTMLS
- $374,9004 bd3 ba2.6k sqft336 Bracken Fern Rd, Moncks Corner, SC 29461For SaleMLS ID #26015504, Matt Augustus. CTMLS
- $315,0003 bd2 ba1.5k sqft226 Silk Oak Dr, Moncks Corner, SC 29461For SaleMLS ID #26022015, Grady Bowman. CTMLS
- $400,0004 bd3 ba1.9k sqft111 Bonneau Ct, Summerville, SC 29485For SaleMLS ID #26026082, Paul Bermingham. CTMLS
- $484,7774 bd3 ba2.1k sqft103 Monte Sano Dr, Hanahan, SC 29410For SaleMLS ID #26021550, Josh Stamps. CTMLS
- $464,0003 bd2 ba2.3k sqft113 Virginia St, Goose Creek, SC 29445For SaleMLS ID #26007960, Roberta Hanneman. CTMLS
- $425,0004 bd3 ba1.8k sqft126 Fox Chase Dr, Goose Creek, SC 29445For SaleMLS ID #26018464, Kevin Richter. CTMLS
- $455,0004 bd4 ba2.3k sqft507 W 2nd North St, Summerville, SC 29483For SaleMLS ID #26016565, Jana Bantz. CTMLS
- $430,0004 bd3 ba2k sqft1007 Steelechase Ln, Hanahan, SC 29410For SaleMLS ID #26022491, Ariel Trouche. CTMLS
