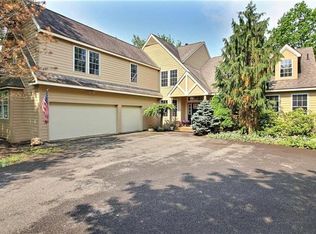
A golfer's paradise! A striking Pinecrest contemporary with a picturesque golf course location. Defined architectural style well designed with open, light interior living space. Highlighting 4 bedrooms, loft and 3 full baths. Appealing 2 story great room accented with a stone wood burning fireplace, hardwood floors and dining access to the 3-season room. Attractive kitchen with beautiful cabinetry, granite, stainless appliances and tile floor. Pleasant library enjoyed as a family room. Preferred 1st floor primary suite with its private access to the extensive decking. Primary bath with garden tub, shower and water closet. Inviting 2nd floor with 3 bedrooms, bath and loft. Convenient laundry room and 2 car garage. The outdoor living is as pleasant as the interior of the home with a fabulous deck, 3 season room and extended seating area tailored to its setting. Offered furnished. Best of all, living within Pinecrest you will appreciate an intimate neighborhood of fine homes and first-class amenities amidst the serenity of nature and premium services.
Sold for $530,000
$530,000
203 Wild Pines Dr, Pocono Pines, PA 18350
4beds
2,770sqft
Single Family Residence
Built in 2004
0.56 Acres Lot
$541,900 Zestimate®
$191/sqft
$3,158 Estimated rent
Home value
$541,900
$504,000 - $580,000
$3,158/mo
Zestimate® history
Owner options
List your home for rent
$3,158/mo
Rent Zestimate®
Find your next renter with Zillow Rental Manager. Plus, with online applications, you can quickly screen prospective tenants – for free.
$3,158/mo
Rent Zestimate®
Refinance and save
$12,900/mo
Est. payment
Refinancing to a lower rate could help reduce your monthly payments and save thousands over the life of the loan.
$12,900/mo
Est. payment
Explore your selling options
Work with a Zillow partner agent
Leverage their expertise and Zillow's premium Showcase listings to get your home seen by more buyers.
Get startedList with your own agent
Get your home in front of millions of buyers by listing it on Zillow.
Learn how to do itSell it yourself
Take full control of how buyers see your home on Zillow by listing For Sale by Owner (FSBO).
List your homeWhat's special
Stone wood burning fireplacePicturesque golf course locationFabulous deckBeautiful cabinetryHardwood floorsTile floorConvenient laundry room
Zillow last checked:
Listing updated:
Listed by:
Claire Dembinski 570-646-7463,
Dembinski Realty Company
Bought with:
Claire Dembinski, RM-423182
Dembinski Realty Company
Source: PMAR,MLS#: PM-135595
Facts & features
Interior
Bedrooms & bathrooms
- Bedrooms: 4
- Bathrooms: 3
- Full bathrooms: 3
Primary bedroom
- Description: Deck Access, Ceiling Fan
- Level: Main
- Area: 239.08
- Dimensions: 17.2 x 13.9
Bedroom 2
- Description: Ceiling Fan
- Level: Second
- Area: 166.1
- Dimensions: 15.1 x 11
Bedroom 3
- Description: Ceiling Fan
- Level: Second
- Area: 166.1
- Dimensions: 15.1 x 11
Bedroom 4
- Description: Ceiling Fan
- Level: Second
- Area: 229.2
- Dimensions: 19.1 x 12
Primary bathroom
- Description: Dual Sinks,Tile, Water Closet
- Level: Main
- Area: 102.11
- Dimensions: 10.1 x 10.11
Bathroom 2
- Description: Hall Bath, Tile, Tub/Shower
- Level: Main
- Area: 41
- Dimensions: 5 x 8.2
Bathroom 3
- Description: Tile, Tub/Shower
- Level: Second
- Area: 72.2
- Dimensions: 9.5 x 7.6
Kitchen
- Description: Granite, Tile, Pantry
- Level: Main
- Area: 172.5
- Dimensions: 15 x 11.5
Laundry
- Description: Utility Sink, Cabinets
- Level: Main
- Area: 59.78
- Dimensions: 9.8 x 6.1
Library
- Description: Ceiling Fan, Hardwood
- Level: Main
- Area: 157.56
- Dimensions: 15.6 x 10.1
Living room
- Description: Fireplace, Dining Area, Hardwood,
- Level: Main
- Area: 424.08
- Dimensions: 15.2 x 27.9
Loft
- Description: Ceiling Fan
- Level: Second
- Area: 227.65
- Dimensions: 14.5 x 15.7
Heating
- Forced Air, Propane
Cooling
- Ceiling Fan(s), Central Air
Appliances
- Included: Electric Cooktop, Self Cleaning Oven, Electric Range, Refrigerator, Dishwasher, Microwave, Stainless Steel Appliance(s), Washer, Dryer
- Laundry: Main Level
Features
- Pantry, Granite Counters, Soaking Tub, High Ceilings, Walk-In Closet(s), Open Floorplan, Recessed Lighting, Ceiling Fan(s)
- Flooring: Carpet, Hardwood, Tile
- Windows: Insulated Windows, Screens
- Basement: Crawl Space
- Number of fireplaces: 1
- Fireplace features: Living Room, Wood Burning, Stone
- Furnished: Yes
Interior area
- Total structure area: 2,770
- Total interior livable area: 2,770 sqft
- Finished area above ground: 2,770
- Finished area below ground: 0
Property
Parking
- Total spaces: 5
- Parking features: Garage - Attached, Open
- Attached garage spaces: 2
- Uncovered spaces: 3
Features
- Stories: 2
- Patio & porch: Porch, Deck, Enclosed
- Has view: Yes
- View description: Other
Lot
- Size: 0.56 Acres
- Features: On Golf Course, Wooded
Details
- Parcel number: 19.91591
- Zoning: RR
- Zoning description: Residential
- Special conditions: Standard
Construction
Type & style
- Home type: SingleFamily
- Architectural style: Contemporary
- Property subtype: Single Family Residence
Materials
- Cement Siding
- Roof: Asphalt,Shingle
Condition
- Year built: 2004
Utilities & green energy
- Electric: Circuit Breakers
- Sewer: Public Sewer
- Water: Public
- Utilities for property: Cable Available
Community & HOA
Community
- Subdivision: Pinecrest Lake Golf & CC
HOA
- Has HOA: Yes
- Amenities included: Security, Clubhouse, Restaurant, Golf Carts Allowed, Golf Course, Outdoor Ice Skating, Outdoor Pool, Fitness Center, Trail(s), Tennis Court(s), Pickleball
- Services included: Trash, Snow Removal, Maintenance Road
- HOA fee: $9,396 annually
Location
- Region: Pocono Pines
Financial & listing details
- Price per square foot: $191/sqft
- Tax assessed value: $241,750
- Annual tax amount: $7,548
- Date on market: 9/11/2025
- Listing terms: Cash,Conventional
- Road surface type: Paved
Price history
| Date | Event | Price |
|---|---|---|
| 12/2/2025 | Sold | $530,000-5.2%$191/sqft |
Source: PMAR #PM-135595 Report a problem | ||
| 11/20/2025 | Pending sale | $559,000-0.9%$202/sqft |
Source: PMAR #PM-135595 Report a problem | ||
| 9/16/2022 | Sold | $564,000+0.9%$204/sqft |
Source: PMAR #PM-99745 Report a problem | ||
| 8/6/2022 | Listed for sale | $559,000+123.7%$202/sqft |
Source: PMAR #PM-99745 Report a problem | ||
| 5/26/2016 | Sold | $249,900$90/sqft |
Source: PMAR #PM-33116 Report a problem | ||
Public tax history
| Year | Property taxes | Tax assessment |
|---|---|---|
| 2025 | $7,307 +8.3% | $241,750 |
| 2024 | $6,749 +9.4% | $241,750 |
| 2023 | $6,169 +1.8% | $241,750 |
| 2022 | $6,061 | $241,750 |
| 2021 | $6,061 | $241,750 |
| 2020 | $6,061 -32% | $241,750 +366.1% |
| 2019 | $8,908 | $51,870 |
| 2018 | $8,908 | $51,870 |
| 2017 | $8,908 +371.3% | $51,870 |
| 2016 | $1,890 | $51,870 |
| 2015 | -- | $51,870 |
| 2014 | -- | $51,870 |
| 2013 | -- | $51,870 |
| 2012 | -- | $51,870 |
| 2011 | -- | $51,870 |
| 2010 | -- | $51,870 |
| 2008 | -- | $51,870 |
| 2007 | -- | $51,870 |
| 2006 | -- | $51,870 |
| 2005 | -- | $51,870 |
Find assessor info on the county website
Neighborhood: 18350
Nearby homes
- $605,3005 bd4 ba3.8k sqft117 Wild Pines Dr, Tobyhanna Township, PA 18350Off Market
- $420,0003 bd3 ba2.1k sqft207 Wild Pines Dr, Long Pond, PA 18334Sold

- $509,8004 bd3 ba2.6k sqft109 Wild Pines Dr, Pocono Pines, PA 18350Off Market

- $513,4004 bd4 ba2.5k sqft211 Wild Pines Dr, Pocono Pines, PA 18350Off Market
- $361,4003 bd3 ba1.6k sqft204 Wild Pines Dr, Pocono Pines, PA 18350Off Market
- $586,8004 bd2 ba2.6k sqft206 Wild Pines Dr, Long Pond, PA 18334Off Market
- $509,9003 bd3 ba2.9k sqft114 Wild Pines Dr, Pocono Pines, PA 18350Sold
- $45,000-- bd-- ba-- sqftWild Pines Dr #65A, Pocono Pines, PA 18350For Sale
Nearby schools
GreatSchools rating
- 5/10Tobyhanna El CenterGrades: K-6Distance: 2.6 mi
- 4/10Pocono Mountain West Junior High SchoolGrades: 7-8Distance: 0.9 mi
- 7/10Pocono Mountain West High SchoolGrades: 9-12Distance: 0.9 mi


Get pre-qualified for a loan
At Zillow Home Loans, we can pre-qualify you in as little as 5 minutes with no impact to your credit score.An equal housing lender. NMLS #10287.
Sell for more on Zillow
Get a Zillow Showcase℠ listing at no additional cost and you could sell for .
$541,900
2% more
+$10,838
With Zillow Showcase(estimated)
$552,738
- Pennsylvania
- Monroe County
- Long Pond
- 18350
- 203 Wild Pines Dr
Nearby cities
Nearby zip codes
Other Long Pond Topics
