Skip main navigation
Sold for $525,000
  • $525,000

    203 Wildflower Way, Dalton, GA 30720

    4beds
    4,088sqft
    Single Family Residence
    Built in 1988
    1.6 Acres Lot
    $550,700 Zestimate®
    $128/sqft
    $3,017 Estimated rent

    Home value

    $550,700

    $523,000 - $578,000

    $3,017/mo

    Zestimate® history
    Loading
    Loading...

    Owner options

    List your home for rent

    $3,017/mo

    Rent Zestimate®

    Find your next renter with Zillow Rental Manager. Plus, with online applications, you can quickly screen prospective tenants – for free.

    Learn more

    $3,017/mo

    Rent Zestimate®

    Refinance and save

    $3,096/mo

    Est. payment

    Refinancing to a lower rate could help reduce your monthly payments and save thousands over the life of the loan.

    See today's rates

    $3,096/mo

    Est. payment

    Explore your selling options

    Work with a Zillow partner agent

    Leverage their expertise and Zillow's premium Showcase listings to get your home seen by more buyers.

    Get started

    List with your own agent

    Get your home in front of millions of buyers by listing it on Zillow.

    Learn how to do it

    Sell it yourself

    Take full control of how buyers see your home on Zillow by listing For Sale by Owner (FSBO).

    List your home

    What's special

    Modern designSleek cabinetryLuxury vinyl flooringWalk-in closetLavish ensuite bathroomSpacious bedroomsGleaming quartz countertops
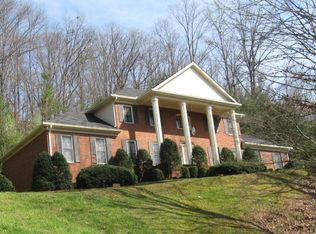
    Welcome to the epitome of contemporary living! Nestled on a spacious 1.6-acre lot within a serene cul-de-sac, this stunning multilevel residence has undergone a renovation, resulting in a harmonious blend of modern design and luxurious comfort. Boasting 4 bedrooms, 3.5 bathrooms, 2 separate living rooms, formal dining room and eat in area off the kitchen. This home is an absolute masterpiece with an abundance of natural light with the floor to ceiling windows. This home also offers an oversized bonus room currently used as a gym with an infrared sauna! The heart of the home lies in the custom kitchen, a true chef's delight. Prepare to be amazed by the stunning 16-foot island, adorned with gleaming quartz countertops that provide ample space for culinary creations and casual gatherings alike. Equipped with stainless steel appliances and sleek cabinetry, this kitchen combines functionality and style, with both gas and induction cooktops, offering a truly remarkable culinary experience. Throughout the main living areas, you'll find luxury vinyl flooring that not only adds a touch of elegance but also provides durability and easy maintenance. The bedrooms offer plush carpeting, creating a cozy and inviting atmosphere. One of the most captivating aspects of this residence is the seamless integration of indoor and outdoor living spaces. With three decks spanning different levels, you'll have plenty of opportunities to relax, entertain, and enjoy the breathtaking surroundings. Whether you're hosting a summer barbecue or simply savoring your morning coffee while being surrounded by nature, these outdoor retreats offer a perfect sanctuary to unwind and soak in the beauty. This exceptional property has also been designed with environmental consciousness in mind. It features two electric car plug-ins, allowing you to effortlessly charge your electric vehicles from the comfort of your own home. Embrace the future of sustainable living with these modern amenities, offering both convenience and a reduced carbon footprint. This home offers a practical layout that caters to the needs of modern living. The spacious bedrooms provide ample privacy and comfort, while the 3.5 bathrooms ensure that everyone's needs are met. The primary suite is a true retreat, boasting generous proportions, a lavish ensuite bathroom, and a walk-in closet to accommodate your wardrobe.Situated in a desirable neighborhood, this residence enjoys proximity to a range of amenities, including shopping centers, restaurants, and recreational facilities. Whether you're looking to dine out, indulge in retail therapy, or engage in outdoor activities, you'll find everything you need just a short drive away. Schedule your showing today!!

    Zillow last checked:

    Listing updated:

    Listed by:

    Daniel Keener 423-310-5706,

    Crye-Leike, REALTORS

    Bought with:

    Kellie Hart, 367403

    Morgan & Associates Realty LLC

    Source: Greater Chattanooga Realtors,MLS#: 1374915

    Facts & features

    Interior

    Bedrooms & bathrooms
    • Bedrooms: 4
    • Bathrooms: 4
    • Full bathrooms: 3
    • 1/2 bathrooms: 1
    Heating
    • Central, Natural Gas
    Cooling
    • Central Air, Electric, Multi Units
    Appliances
    • Included: Convection Oven, Down Draft, Disposal, Double Oven, Dishwasher, Electric Range, Gas Range, Gas Water Heater, Refrigerator
    • Laundry: Electric Dryer Hookup, Gas Dryer Hookup, Laundry Room, Washer Hookup
    Features
    • Eat-in Kitchen, High Ceilings, Low Flow Plumbing Fixtures, Pantry, Soaking Tub, Wet Bar, Walk-In Closet(s), Separate Shower, Tub/shower Combo, En Suite, Sitting Area, Breakfast Room, Separate Dining Room, Plumbed, Split Bedrooms, Connected Shared Bathroom
    • Flooring: Carpet, Tile, Vinyl
    • Windows: Bay Window(s), Insulated Windows, Skylight(s), Vinyl Frames
    • Basement: Finished
    • Number of fireplaces: 3
    • Fireplace features: Bedroom, Den, Family Room, Gas Log, Living Room, Other
    Interior area
    • Total structure area: 4,088
    • Total interior livable area: 4,088 sqft

    Property

    Parking
    • Total spaces: 2
    • Parking features: Garage Door Opener, Off Street, Garage Faces Front
    • Attached garage spaces: 2
    Features
    • Levels: Three Or More
    • Patio & porch: Covered, Deck, Patio, Porch, Porch - Screened, Porch - Covered
    • Has view: Yes
    • View description: Mountain(s), Other
    Lot
    • Size: 1.60 Acres
    • Dimensions: 243.70 x 287 x 243.69 x 285
    • Features: Cul-De-Sac, Sloped, Split Possible, Wooded
    Details
    • Parcel number: 1222222029
    • Special conditions: Personal Interest

    Construction

    Type & style
    • Home type: SingleFamily
    • Architectural style: Contemporary
    • Property subtype: Single Family Residence
    Materials
    • Vinyl Siding
    • Foundation: Block, Concrete Perimeter, Slab
    • Roof: Shingle
    Condition
    • New construction: No
    • Year built: 1988
    Details
    • Warranty included: Yes

    Utilities & green energy

    • Water: Public
    • Utilities for property: Cable Available, Electricity Available, Phone Available, Sewer Connected, Underground Utilities
    Green energy
    • Energy efficient items: HVAC, Thermostat
    • Construction elements: Onsite Recycling Center

    Community & neighborhood

    Security
    • Security features: Smoke Detector(s)
    Community
    • Community features: None
    Location
    • Region: Dalton
    • Subdivision: None

    Other

    Other facts
    • Listing terms: Cash,Conventional,FHA,Owner May Carry,USDA Loan,VA Loan

    Price history

    DateEventPrice
    1/26/2024Sold$525,000-9.3%$128/sqft
    Source: Greater Chattanooga Realtors #1374915 Report a problem
    12/11/2023Pending sale$579,000$142/sqft
    Source: Carpet Capital AOR #122966 Report a problem
    12/10/2023Contingent$579,000$142/sqft
    Source: RCAR #20235786 Report a problem
    10/29/2023Price change$579,000-1.7%$142/sqft
    Source: Greater Chattanooga Realtors #1374915 Report a problem
    8/11/2023Price change$589,000-1.7%$144/sqft
    Source: Carpet Capital AOR #122966 Report a problem
    6/20/2023Price change$599,000-3.2%$147/sqft
    Source: RCAR #20235786 Report a problem
    6/10/2023Listed for sale$619,000+159%$151/sqft
    Source: RCAR #20235786 Report a problem
    9/5/2017Listing removed$239,000$58/sqft
    Source: Coldwell Banker Kinard Realty #108759 Report a problem
    6/19/2017Price change$239,000-4%$58/sqft
    Source: Coldwell Banker Kinard Realty #108759 Report a problem
    10/5/2016Listed for sale$249,000-0.4%$61/sqft
    Source: Coldwell Banker Kinard Realty - Dalton #108759 Report a problem
    2/21/2016Listing removed$249,900$61/sqft
    Source: Coldwell Banker Kinard Realty - Dalton #105258 Report a problem
    3/20/2015Listed for sale$249,900+25%$61/sqft
    Source: Coldwell Banker Kinard Realty #105258 Report a problem
    12/18/2009Listing removed$199,900$49/sqft
    Source: Belk Realtors #93268 Report a problem
    11/7/2009Price change$199,900-20%$49/sqft
    Source: CENTURY 21 Belk Realtors #93268 Report a problem
    10/14/2009Price change$249,900-10.7%$61/sqft
    Source: CENTURY 21 Belk Realtors #93268 Report a problem
    8/23/2009Listed for sale$279,900$68/sqft
    Source: CENTURY 21 Belk Realtors #93268 Report a problem

    Public tax history

    YearProperty taxesTax assessment
    2025$5,316 +1.9%$184,856 +27.7%
    2024$5,216 +50.7%$144,723 +33.8%
    2023$3,460 +9.6%$108,168 +18%
    2022$3,157 -3.9%$91,659
    2021$3,284 -3%$91,659
    2020$3,386 -1.5%$91,659
    2019$3,437 +1.5%$91,659
    2018$3,386 +19.4%$91,659 +4.6%
    2017$2,835 -0.4%$87,632 +1.2%
    2016$2,846 $86,570 +10%
    2014$2,846 +20.2%$78,700
    2013$2,369 $78,700
    2012-- --
    2011-- --
    2010-- --
    2009-- --

    Find assessor info on the county website

    Neighborhood: 30720

    Nearby schools

    GreatSchools rating
    Schools provided by the listing agent
    • Elementary: City Park Elementary
    • Middle: Dalton Middle
    • High: Dalton High

    Source: Greater Chattanooga Realtors. This data may not be complete. We recommend contacting the local school district to confirm school assignments for this home.

    Get a cash offer in 3 minutes
    Find out how much your home could sell for in as little as 3 minutes with a no-obligation cash offer.
    Estimated market value
    $550,700
    Get a cash offer in 3 minutes
    Find out how much your home could sell for in as little as 3 minutes with a no-obligation cash offer.
    Estimated market value
    $550,700