Introducing the perfect blend of comfort, style, and convenience! Nestled within the highly sought-after Renaissance Station of Willow Springs, this meticulously maintained 3-bedroom, 2.5-bathroom townhouse offers an abundance of living space spanning three well-appointed levels. As you step inside, you'll immediately notice the hardwood floors that grace every inch of this home. The spacious kitchen, complete with a pantry closet & quartz countertops, serves as the heart of this home and offers a delightful view of the sprawling deck, green space, and views of a tranquil pond. The upper level hosts a master suite featuring not one, but two large walk-in closets, ensuring you'll have all the storage space you desire. The master bathroom boasts a double vanity, a soothing whirlpool soaking tub, and a stand-up tiled shower for your daily indulgence. Two additional spacious bedrooms on the second level share a full bathroom, making this home perfect for a variety of buyer types. The lower level is a versatile space, ideally suited for a fourth bedroom, an office, or whatever you choose. It features two walk-in closets, offering an impressive amount of storage. Renaissance Station is renowned for its superb location. You can easily stroll to downtown Willow Springs, the Metra Train Station, Imperial Oak Brewing Co., Capri Lounge & Grill, and a variety of other establishments. Community park also seconds away. Plus, for those who commute, you're just a short 6-minute drive from I-294, making your daily journeys a breeze. Don't miss the opportunity to make this townhouse your own. It's an idyllic place to call home, where modern comfort meets unparalleled convenience. Contact us today to schedule a showing and experience the lifestyle that awaits you at Renaissance Station!
Closed
$322,500
203 Willow Blvd, Willow Springs, IL 60480
3beds
--sqft
Townhouse, Single Family Residence
Built in 2001
-- sqft lot
$391,400 Zestimate®
$--/sqft
$2,758 Estimated rent
Home value
$391,400
$372,000 - $411,000
$2,758/mo
Zestimate® history
Owner options
List your home for rent
$2,758/mo
Rent Zestimate®
Find your next renter with Zillow Rental Manager. Plus, with online applications, you can quickly screen prospective tenants – for free.
$2,758/mo
Rent Zestimate®
Refinance and save
$2,527/mo
Est. payment
Refinancing to a lower rate could help reduce your monthly payments and save thousands over the life of the loan.
$2,527/mo
Est. payment
Explore your selling options
Work with a Zillow partner agent
Leverage their expertise and Zillow's premium Showcase listings to get your home seen by more buyers.
Get startedList with your own agent
Get your home in front of millions of buyers by listing it on Zillow.
Learn how to do itSell it yourself
Take full control of how buyers see your home on Zillow by listing For Sale by Owner (FSBO).
List your homeWhat's special
Quartz countertopsSpacious kitchenModern comfortDouble vanityMetra train stationMaster bathroomPantry closet
Zillow last checked:
Listing updated:
Listed by:
Christopher Budz 630-660-9642,
Realty Executives Elite
Bought with:
Tina Janopoulos
J.W. Reedy Realty
Source: MRED as distributed by MLS GRID,MLS#: 11925792
Facts & features
Interior
Bedrooms & bathrooms
- Bedrooms: 3
- Bathrooms: 3
- Full bathrooms: 2
- 1/2 bathrooms: 1
Rooms
- Room types: Bonus Room, Deck
Primary bedroom
- Features: Flooring (Hardwood), Bathroom (Full)
- Level: Second
- Area: 195 Square Feet
- Dimensions: 15X13
Bedroom 2
- Features: Flooring (Hardwood)
- Level: Second
- Area: 132 Square Feet
- Dimensions: 12X11
Bedroom 3
- Features: Flooring (Hardwood)
- Level: Second
- Area: 120 Square Feet
- Dimensions: 12X10
Bonus room
- Features: Flooring (Vinyl)
- Level: Lower
- Area: 110 Square Feet
- Dimensions: 11X10
Deck
- Level: Main
- Area: 120 Square Feet
- Dimensions: 20X6
Dining room
- Features: Flooring (Hardwood)
- Level: Main
- Area: 150 Square Feet
- Dimensions: 15X10
Family room
- Features: Flooring (Hardwood)
- Level: Main
- Area: 182 Square Feet
- Dimensions: 14X13
Kitchen
- Features: Kitchen (Eating Area-Breakfast Bar, Eating Area-Table Space, Pantry-Closet), Flooring (Hardwood)
- Level: Main
- Area: 143 Square Feet
- Dimensions: 13X11
Laundry
- Features: Flooring (Vinyl)
- Level: Lower
- Area: 42 Square Feet
- Dimensions: 7X6
Heating
- Natural Gas, Forced Air
Cooling
- Central Air
Appliances
- Included: Range, Microwave, Dishwasher, Refrigerator, Washer, Dryer, Stainless Steel Appliance(s)
Features
- Flooring: Hardwood
- Basement: Finished,Partial,Daylight
- Number of fireplaces: 1
- Fireplace features: Double Sided, Electric, Heatilator, Family Room
Interior area
- Total structure area: 0
Property
Parking
- Total spaces: 2
- Parking features: Asphalt, Garage Door Opener, On Site, Garage Owned, Attached, Garage
- Attached garage spaces: 2
- Has uncovered spaces: Yes
Accessibility
- Accessibility features: No Disability Access
Features
- Patio & porch: Deck
- On waterfront: Yes
Lot
- Features: Common Grounds
Details
- Parcel number: 18333100501069
- Special conditions: None
Construction
Type & style
- Home type: Townhouse
- Property subtype: Townhouse, Single Family Residence
Materials
- Vinyl Siding, Brick
- Foundation: Concrete Perimeter
- Roof: Asphalt
Condition
- New construction: No
- Year built: 2001
Utilities & green energy
- Sewer: Public Sewer
- Water: Lake Michigan
Community & HOA
Community
- Subdivision: Renaissance Station
HOA
- Has HOA: Yes
- Amenities included: Bike Room/Bike Trails, Park
- Services included: Insurance, Exterior Maintenance, Lawn Care, Scavenger, Snow Removal
- HOA fee: $237 monthly
Location
- Region: Willow Springs
Financial & listing details
- Annual tax amount: $7,593
- Date on market: 11/9/2023
- Listing terms: Conventional
- Ownership: Fee Simple w/ HO Assn.
Price history
| Date | Event | Price |
|---|---|---|
| 1/9/2024 | Sold | $322,500-0.8% |
Source:  MRED as distributed by MLS GRID #11925792 Report a problem MRED as distributed by MLS GRID #11925792 Report a problem | ||
| 11/29/2023 | Contingent | $325,000 |
Source: MRED as distributed by MLS GRID #11925792 Report a problem | ||
| 11/9/2023 | Listed for sale | $325,000 |
Source: MRED as distributed by MLS GRID #11925792 Report a problem | ||
Public tax history
Tax history is unavailable.
Neighborhood: 60480
Nearby homes
- $366,2002 bd2 ba-- sqft187 Willow Blvd UNIT 1002-A, Willow Springs, IL 60480Off Market
- $415,0003 bd3 ba1.7k sqft117 Rachel Ave #403, Willow Springs, IL 60480Sold
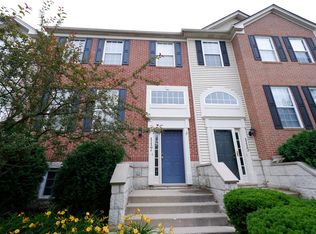
- $392,8003 bd2 ba-- sqft123 Rachel Ave UNIT 506-E, Willow Springs, IL 60480Off Market
- $404,7003 bd2 ba-- sqft130 Willow Blvd UNIT 701-D, Willow Springs, IL 60480Off Market
- $394,1003 bd2 ba1.7k sqft142 Willow Blvd UNIT 707-C, Willow Springs, IL 60480Off Market
- $384,2003 bd2 ba-- sqft153 Willow Blvd UNIT 804-A, Willow Springs, IL 60480Off Market
- $384,7003 bd2 ba-- sqft179 Willow Blvd UNIT 1006-B, Willow Springs, IL 60480Off Market
- $399,2003 bd3 ba1.7k sqft199 Willow Blvd UNIT 1104-C, Willow Springs, IL 60480Off Market
- $379,1003 bd2 ba1.7k sqft196 Willow Blvd UNIT 1407-B, Willow Springs, IL 60480Off Market
Nearby schools
GreatSchools rating
- 7/10Willow Springs Elementary SchoolGrades: PK-8Distance: 0.5 mi
- 6/10Argo Community High SchoolGrades: 9-12Distance: 4.5 mi
Schools provided by the listing agent
- Elementary: Willow Springs Elementary School
- Middle: Willow Springs Elementary School
- High: Argo Community High School
- District: 108
Source: MRED as distributed by MLS GRID. This data may not be complete. We recommend contacting the local school district to confirm school assignments for this home.
Get a cash offer in 3 minutes
Find out how much your home could sell for in as little as 3 minutes with a no-obligation cash offer.
Estimated market value
$391,400
Get a cash offer in 3 minutes
Find out how much your home could sell for in as little as 3 minutes with a no-obligation cash offer.
Estimated market value
$391,400
- Illinois
- Cook County
- Willow Springs
- 60480
- 203 Willow Blvd
Nearby cities
Nearby zip codes
Other Willow Springs Topics
