Skip main navigation
Off market
  • $498,500

    203 Wilshire Blvd, Woolwich Township, NJ 08085

    3beds
    2,233sqft
    SingleFamily
    Built in 2011
    6,970 Square Feet Lot
    $498,500 Zestimate®
    $223/sqft
    $2,991 Estimated rent

    Home value

    $498,500

    $474,000 - $523,000

    $2,991/mo

    Zestimate® history
    Loading
    Loading...

    Owner options

    List your home for rent

    $2,991/mo

    Rent Zestimate®

    Find your next renter with Zillow Rental Manager. Plus, with online applications, you can quickly screen prospective tenants – for free.

    Learn more

    $2,991/mo

    Rent Zestimate®

    Refinance and save

    $3,920/mo

    Est. payment

    Refinancing to a lower rate could help reduce your monthly payments and save thousands over the life of the loan.

    See today's rates

    $3,920/mo

    Est. payment

    Explore your selling options

    Work with a Zillow partner agent

    Leverage their expertise and Zillow's premium Showcase listings to get your home seen by more buyers.

    Get started

    List with your own agent

    Get your home in front of millions of buyers by listing it on Zillow.

    Learn how to do it

    Sell it yourself

    Take full control of how buyers see your home on Zillow by listing For Sale by Owner (FSBO).

    List your home

    What's special

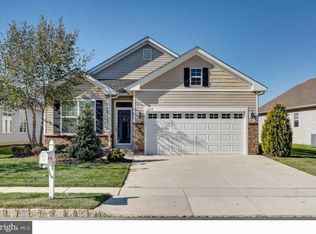
    Don't miss out on this rarely found, newer Martinique model that features 3 Bedrooms, 2 full Baths and over $81,000 of upgrades that make this property show like a beautiful model home. You will first notice the expanded driveway parking due to the home set back further than most. Through the covered entry into the spacious and welcoming entry foyer you will notice the Hickory Hardwood flooring and the 9 foot ceiling t/o. This area opens to the 2nd & 3rd Bedrooms as well as the ceramic tiled Bathroom. The foyer then opens to the huge and totally open Great Room with beautiful Hickory Hardwood flooring t/o. This great space host the amazing gourmet Kitchen with upgraded cabinetry w/crown & dentil tooth molding as well as under cabinetry lighting that accents the Granite counters and backsplash. You will love the super-sized 2 level Center Island with Granite, Pendant and high hat lighting above. Also featured is the upgraded Stainless Steel GE profile appliances. This area is open to the Dining room, separate Breakfast room and the Great room area that shares the Tray ceiling w/crown molding. Also featured is the Gas log fireplace to snuggle up to during those cold Winter evenings and is wired for surround sound. The main Bedroom suite features; 2 walk-in closets, totally upgraded ceramic tiled Bath with 2 separate double vanities with Corian sinks, beautiful over-sized corner Ceramic tiled shower with 2 separate shower heads, full body shower, and frameless glass doors. You're going to love it. Enjoy hosting those Summertime BBQ's on your 30 foot long Paver patio with electric awning and gas line for your BBQ grill. This area features the most beautiful sunsets. Another added bonus is the walk up attic/loft area above the 2 car attached Garage that is perfect for your storage needs or could be a perfect work shop, craft room or just about anything. The garage has finished walls, auto door opener for the upgraded garage door, sprinkler system control panel and your 200 AMP electric service. Don't miss out on this beautiful home in one of the most sought after active adult gated communities in the area.

    This property is off market, which means it's not currently listed for sale or rent on Zillow. This may be different from what's available on other websites or public sources.
    Facts & features

    Interior

    Bedrooms & bathrooms
    • Bedrooms: 3
    • Bathrooms: 2
    • Full bathrooms: 2
    Appliances
    • Included: Dishwasher, Garbage disposal, Microwave
    Features
    • Has fireplace: Yes
    Interior area
    • Total interior livable area: 2,233 sqft

    Property

    Parking
    • Total spaces: 3
    • Parking features: Garage - Attached
    Features
    • Exterior features: Wood
    Lot
    • Size: 6,970 Square Feet
    Details
    • Parcel number: 24000023200036

    Construction

    Type & style
    • Home type: SingleFamily
    Materials
    • Frame
    Condition
    • Year built: 2011

    Community & HOA

    HOA
    • Has HOA: Yes
    • HOA fee: $275 monthly
    Location
    • Region: Woolwich Township

    Financial & listing details

    • Price per square foot: $223/sqft
    • Tax assessed value: $262,800
    • Annual tax amount: $8,825

    Price history

    DateEventPrice
    6/16/2016Sold$304,000-3.5%$136/sqft
    Source: Agent Provided Report a problem
    4/7/2016Listed for sale$314,900+8%$141/sqft
    Source: BHHS Fox & Roach #6764608 Report a problem
    8/22/2012Sold$291,514$131/sqft
    Source: Public Record Report a problem

    Public tax history

    YearProperty taxesTax assessment
    2025$8,825 $262,800
    2024$8,825 +1.8%$262,800
    2023$8,670 -2%$262,800
    2022$8,848 -2%$262,800
    2021$9,030 +0.7%$262,800
    2020$8,966 +0.4%$262,800 +10.1%
    2019$8,930 $238,700
    2018$8,930 +3%$238,700
    2017$8,670 +2.3%$238,700
    2016$8,471 +5.2%$238,700
    2015$8,049 +4.1%$238,700
    2014$7,734 -4%$238,700
    2013$8,052 $238,700
    Find assessor info on the county website

    Neighborhood: 08085

    Nearby schools

    GreatSchools rating
    Schools provided by the listing agent
    • Middle: KINGSWAY REGIONAL M.S.
    • High: KINGSWAY REGIONAL H.S.
    • District: Kingsway Regional

    Source: The MLS. This data may not be complete. We recommend contacting the local school district to confirm school assignments for this home.

    Get a cash offer in 3 minutes
    Find out how much your home could sell for in as little as 3 minutes with a no-obligation cash offer.
    Estimated market value
    $498,500
    Get a cash offer in 3 minutes
    Find out how much your home could sell for in as little as 3 minutes with a no-obligation cash offer.
    Estimated market value
    $498,500