Skip main navigation
Closed
  • $376,000

    203 Wilson Ct, Menomonie, WI 54751

    3beds
    3,916sqft
    Single Family Residence
    Built in 1935
    0.64 Acres Lot
    $403,500 Zestimate®
    $96/sqft
    $1,638 Estimated rent

    Home value

    $403,500

    Estimated sales range

    Not available

    $1,638/mo

    Zestimate® history
    Loading
    Loading...

    Owner options

    List your home for rent

    $1,638/mo

    Rent Zestimate®

    Find your next renter with Zillow Rental Manager. Plus, with online applications, you can quickly screen prospective tenants – for free.

    Learn more

    $1,638/mo

    Rent Zestimate®

    Refinance and save

    $2,498/mo

    Est. payment

    Refinancing to a lower rate could help reduce your monthly payments and save thousands over the life of the loan.

    See today's rates

    $2,498/mo

    Est. payment

    Explore your selling options

    Work with a Zillow partner agent

    Leverage their expertise and Zillow's premium Showcase listings to get your home seen by more buyers.

    Get started

    List with your own agent

    Get your home in front of millions of buyers by listing it on Zillow.

    Learn how to do it

    Sell it yourself

    Take full control of how buyers see your home on Zillow by listing For Sale by Owner (FSBO).

    List your home

    What's special

    Family roomStorage shedsInviting kitchenOriginal woodworkItalian rose marble mantelWood burning fireplaceFour season sunroom
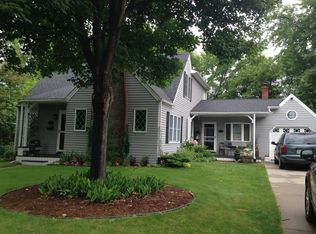
    Charming English Tudor-style home located behind Menomonie's historic Wilson Place Museum. The backyard boasts mature trees, views of the Red Cedar River, privacy, and outdoor relaxation. There are 2 storage sheds, perennial gardens, a pergola, patios, and a lovely 18x36 inground pool. Loads of character in this home with natural hardwood flooring, original woodwork, a formal dining room, an inviting kitchen, and many built-ins throughout. Lots of natural light in the four season sunroom, LL 19x15 family room. Cozy lining room with a wood burning fireplace with and Italian Rose marble mantel. Upstairs hallway has a window overlooking the living room that is just stunning! This vintage home has been loved and adequately maintained!

    Zillow last checked:

    Listing updated:

    Listed by:

    Julie A. Kinney 715-505-6330,

    Coldwell Banker Brenizer, REAL

    Bought with:

    NON-RMLS

    Non-MLS

    Source: NorthstarMLS as distributed by MLS GRID,MLS#: 6514305MLS Logo

    Facts & features

    Interior

    Bedrooms & bathrooms
    • Bedrooms: 3
    • Bathrooms: 2
    • Full bathrooms: 1
    • 1/2 bathrooms: 1
    Bedroom
    • Level: Upper
    • Area: 165 Square Feet
    • Dimensions: 11x15
    Bedroom 2
    • Level: Upper
    • Area: 176 Square Feet
    • Dimensions: 11x16
    Bedroom 3
    • Level: Upper
    • Area: 252 Square Feet
    • Dimensions: 12x21
    Bathroom
    • Level: Upper
    • Area: 48 Square Feet
    • Dimensions: 6x8
    Bathroom
    • Level: Main
    • Area: 25 Square Feet
    • Dimensions: 5x5
    Dining room
    • Level: Main
    • Area: 143 Square Feet
    • Dimensions: 11x13
    Other
    • Level: Upper
    • Area: 176 Square Feet
    • Dimensions: 11x16
    Foyer
    • Level: Main
    • Area: 25 Square Feet
    • Dimensions: 5x5
    Kitchen
    • Level: Main
    • Area: 176 Square Feet
    • Dimensions: 16x11
    Living room
    • Level: Main
    • Area: 288 Square Feet
    • Dimensions: 16x18
    Other
    • Level: Main
    • Area: 88 Square Feet
    • Dimensions: 8x11
    Recreation room
    • Level: Lower
    • Area: 285 Square Feet
    • Dimensions: 19x15
    Heating
    • Fireplace(s)
    Cooling
    • Central Air
    Features
    • Basement: Full
    • Number of fireplaces: 2
    Interior area
    • Total structure area: 3,916
    • Total interior livable area: 3,916 sqft
    • Finished area above ground: 2,086
    • Finished area below ground: 424

    Property

    Parking
    • Total spaces: 2
    • Parking features: Detached Garage
    • Garage spaces: 2
    Accessibility
    • Accessibility features: None
    Features
    • Levels: Two
    • Stories: 2
    • Has private pool: Yes
    • Pool features: In Ground
    • Has view: Yes
    • View description: River
    • Has water view: Yes
    • Water view: River
    • Waterfront features: River Front, Waterfront Elevation(26-40)
    • Frontage length: Water Frontage: 152
    Lot
    • Size: 0.64 Acres
    • Dimensions: 30 x 38 x 29 x 34
    Details
    • Foundation area: 3916
    • Parcel number: 1725122813220010003
    • Zoning description: Residential-Single Family

    Construction

    Type & style
    • Home type: SingleFamily
    • Property subtype: Single Family Residence
    Condition
    • New construction: No
    • Year built: 1935

    Utilities & green energy

    • Gas: Natural Gas
    • Sewer: City Sewer/Connected
    • Water: City Water/Connected

    Community & neighborhood

    Location
    • Region: Menomonie
    • Subdivision: Stout Add

    HOA & financial

    HOA
    • Has HOA: No

    Price history

    DateEventPrice
    3/5/2025Sold$376,000-2.1%$96/sqft
    Source: NorthstarMLS as distributed by MLS GRID #6514305 Report a problem
    1/22/2025Pending sale$384,000$98/sqft
    Source: NorthstarMLS as distributed by MLS GRID #6514305 Report a problem
    12/7/2024Price change$384,000-1.3%$98/sqft
    Source: NorthstarMLS as distributed by MLS GRID #6514305 Report a problem
    10/25/2024Price change$389,000-2.5%$99/sqft
    Source: NorthstarMLS as distributed by MLS GRID #6514305 Report a problem
    7/24/2024Price change$399,000-3.9%$102/sqft
    Source: NorthstarMLS as distributed by MLS GRID #6514305 Report a problem
    6/29/2024Price change$415,000-2.4%$106/sqft
    Source: NorthstarMLS as distributed by MLS GRID #6514305 Report a problem
    5/25/2024Listed for sale$425,000$109/sqft
    Source: NorthstarMLS as distributed by MLS GRID #6514305 Report a problem
    5/21/2024Pending sale$425,000$109/sqft
    Source: NorthstarMLS as distributed by MLS GRID #6514305 Report a problem
    5/13/2024Listed for sale$425,000$109/sqft
    Source: NorthstarMLS as distributed by MLS GRID #6514305 Report a problem
    4/29/2024Pending sale$425,000$109/sqft
    Source: NorthstarMLS as distributed by MLS GRID #6514305 Report a problem
    4/5/2024Listed for sale$425,000+189.1%$109/sqft
    Source: NorthstarMLS as distributed by MLS GRID #6514305 Report a problem
    6/15/2009Sold$147,000$38/sqft
    Source: Public Record Report a problem

    Public tax history

    YearProperty taxesTax assessment
    2024$4,878 +4.1%$241,600
    2023$4,686 +4.7%$241,600
    2022$4,474 -4.7%$241,600
    2021$4,696 +1.7%$241,600 +34%
    2020$4,616 +6.4%$180,300
    2019$4,340 +13.7%$180,300 +11.1%
    2018$3,817 -4%$162,300
    2017$3,974 +2%$162,300
    2016$3,896 $162,300
    2015$3,896 -1.4%$162,300
    2014$3,952 -3.8%$162,300
    2013$4,107 +2.9%$162,300
    2011$3,992 +2.5%$162,300
    2010$3,895 $162,300
    2009-- $162,300

    Find assessor info on the county website

    Neighborhood: 54751

    Nearby schools

    GreatSchools rating
    Get a cash offer in 3 minutes
    Find out how much your home could sell for in as little as 3 minutes with a no-obligation cash offer.
    Estimated market value
    $403,500
    Get a cash offer in 3 minutes
    Find out how much your home could sell for in as little as 3 minutes with a no-obligation cash offer.
    Estimated market value
    $403,500