Skip main navigation
Closed
  • $975,000

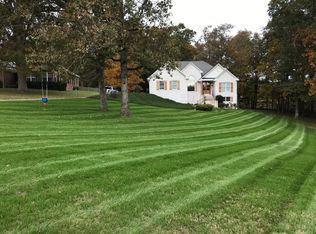
    203 Windrose Meadow Ln, Clarkesville, GA 30523

    4beds
    --sqft
    Single Family Residence
    Built in 2021
    0.81 Acres Lot
    $968,000 Zestimate®
    $--/sqft
    $3,289 Estimated rent

    Home value

    $968,000

    $920,000 - $1.02M

    $3,289/mo

    Zestimate® history
    Loading
    Loading...

    Owner options

    List your home for rent

    $3,289/mo

    Rent Zestimate®

    Find your next renter with Zillow Rental Manager. Plus, with online applications, you can quickly screen prospective tenants – for free.

    Learn more

    $3,289/mo

    Rent Zestimate®

    Refinance and save

    $5,996/mo

    Est. payment

    Refinancing to a lower rate could help reduce your monthly payments and save thousands over the life of the loan.

    See today's rates

    $5,996/mo

    Est. payment

    Explore your selling options

    Work with a Zillow partner agent

    Leverage their expertise and Zillow's premium Showcase listings to get your home seen by more buyers.

    Get started

    List with your own agent

    Get your home in front of millions of buyers by listing it on Zillow.

    Learn how to do it

    Sell it yourself

    Take full control of how buyers see your home on Zillow by listing For Sale by Owner (FSBO).

    List your home

    What's special

    Storage closetZoned hvac systemTrex deckingPlantation shuttersShelving throughoutOversized walk-in pantryHardwood flooring
    Modern design constructed just two years ago with the quality only found in homes by John Nichols. Exceptional in-town location without the city taxes. Filled with unique character & ceilings that soar up to 20ft. Featuring 4 Bedrooms, 2.5 Baths, Office, Sunroom, Guest Suite Living and Game Room Combination, Dining Room, Culinary Island with seating for 4, Breakfast Area, Laundry, Mudroom & 1/2 Basement Bath Fixtures. The kitchen is filled with hand-crafted cabinetry with above and below cabinet lighting, an island finished in admiral blue with a wine rack & bookshelf. All GE profile stainless steel appliances. The main level owner's suite is equipped with hand-crafted shelving, spacious seating & an oversized walk in shower. Upstairs you will find the 4th bedroom guest suite with a separate living room and game area, storage closet, full closet, & floored attic storage. Downstairs, the partial basement is equipped with some finishes, served by the zoned HVAC system, equipped with a non-enclosed 1/2 bath & a drain for future full bath installation. A choice of two garage entrances into either the mudroom/laundry OR into the butler's pantry area with a well-equipped oversized walk-in pantry, plus a broom closet. Outdoor flower gardens and yard have extensive drainage control with underground gutters and French drains. By request an extensive list of enhancements is available, among those enhancements you will find Plantation Shutters, Hardwood Flooring, Pella Casement Windows, Trex Decking, Hand Crafted Local Cabinetry & Shelving throughout, Steel Cable Rail Systems, Electric Foyer Shade, Cordless Sunroom Shades, Built in Security Cameras/Lights, Zoned HVAC, Tankless On Demand Water, Central Vacuum System. Utilities include: City Water, High Speed Trail Wave Fiberoptic Internet, Natural Gas serves the cooktop, fireplace, outdoor grill line, on demand tankless water heater, & furnace.

    Zillow last checked:

    Listing updated:

    Listed by:

    Tasha Cirincione 678-316-1237,

    Keller Williams Lanier Partners

    Bought with:

    Karen B Thomas, 374480

    Headwaters Realty

    Source: GAMLS,MLS#: 10195849MLS Logo

    Facts & features

    Interior

    Bedrooms & bathrooms
    • Bedrooms: 4
    • Bathrooms: 4
    • Full bathrooms: 2
    • 1/2 bathrooms: 2
    • Main level bathrooms: 2
    • Main level bedrooms: 3
    Dining room
    • Features: Separate Room
    Kitchen
    • Features: Breakfast Area, Breakfast Bar, Kitchen Island, Pantry, Solid Surface Counters, Walk-in Pantry
    Heating
    • Natural Gas, Central, Heat Pump, Zoned
    Cooling
    • Electric, Ceiling Fan(s), Central Air, Heat Pump, Zoned
    Appliances
    • Included: Tankless Water Heater, Gas Water Heater, Dryer, Washer, Convection Oven, Cooktop, Dishwasher, Ice Maker, Microwave, Oven, Refrigerator, Stainless Steel Appliance(s)
    • Laundry: Mud Room
    Features
    • Central Vacuum, Bookcases, Vaulted Ceiling(s), High Ceilings, Double Vanity, Entrance Foyer, Soaking Tub, Separate Shower, Tile Bath, Walk-In Closet(s), Master On Main Level, Split Bedroom Plan
    • Flooring: Hardwood, Tile, Other
    • Windows: Double Pane Windows
    • Basement: Bath Finished,Concrete,Crawl Space,Daylight,Interior Entry,Exterior Entry,Finished,Partial
    • Number of fireplaces: 1
    • Fireplace features: Family Room, Gas Log
    Interior area
    • Total structure area: 0
    • Finished area above ground: 0
    • Finished area below ground: 0

    Property

    Parking
    • Total spaces: 8
    • Parking features: Attached, Garage Door Opener, Garage, Kitchen Level, Side/Rear Entrance
    • Has attached garage: Yes
    Features
    • Levels: One
    • Stories: 1
    • Patio & porch: Deck, Porch
    • Exterior features: Other
    Lot
    • Size: 0.81 Acres
    • Features: Level, Private
    • Residential vegetation: Cleared, Grassed, Partially Wooded
    Details
    • Parcel number: 106 064A

    Construction

    Type & style
    • Home type: SingleFamily
    • Architectural style: Ranch
    • Property subtype: Single Family Residence
    Materials
    • Concrete, Brick
    • Foundation: Slab
    • Roof: Composition
    Condition
    • Resale
    • New construction: No
    • Year built: 2021

    Utilities & green energy

    • Sewer: Septic Tank
    • Water: Public
    • Utilities for property: Underground Utilities, Electricity Available, High Speed Internet, Natural Gas Available, Phone Available, Water Available

    Community & neighborhood

    Security
    • Security features: Security System, Smoke Detector(s)
    Community
    • Community features: Street Lights
    Location
    • Region: Clarkesville
    • Subdivision: Rosewood

    HOA & financial

    HOA
    • Has HOA: Yes
    • HOA fee: $250 annually
    • Services included: Other

    Other

    Other facts
    • Listing agreement: Exclusive Right To Sell
    • Listing terms: Cash,Conventional

    Price history

    DateEventPrice
    2/20/2024Sold$975,000-13.3%
    Source: GAMLS #10195849 Report a problem
    12/21/2023Pending sale$1,125,000
    Source: GAMLS #10195849 Report a problem
    10/20/2023Price change$1,125,000-16.7%
    Source: GAMLS #10195849 Report a problem
    8/25/2023Listed for sale$1,350,000
    Source: GAMLS #10195849 Report a problem

    Public tax history

    YearProperty taxesTax assessment
    2024$6,745 +16.4%$279,224 +20.5%
    2023$5,795 $231,768 +17.3%
    2022-- $197,632 +162.5%
    2021-- $75,276 +903.7%
    2020-- $7,500

    Find assessor info on the county website

    Neighborhood: 30523

    Nearby schools

    GreatSchools rating
    Get a cash offer in 3 minutes
    Find out how much your home could sell for in as little as 3 minutes with a no-obligation cash offer.
    Estimated market value
    $968,000
    Get a cash offer in 3 minutes
    Find out how much your home could sell for in as little as 3 minutes with a no-obligation cash offer.
    Estimated market value
    $968,000