Welcome to 203 Winterhawk Lane! This stunning log cabin-style home combines rustic warmth with modern comfort. Lots of updates! Nestled on a quiet dead-end lane in North Boyle County, this 3-bedroom, 2-bathroom home offers 1,684 square feet of inviting living space on a spacious 1.01-acre lot. Just minutes from downtown Danville, Center College, shopping, and everyday amenities, yet tucked away for ultimate privacy and tranquility. Step inside to an open-concept main floor featuring a massive living area with soaring vaulted ceilings, exposed log beams, and beautiful hardwood floors. The heart of the home flows seamlessly into the updated kitchen with fresh updates, granite counters, and stainless-steel appliances which is perfect for casual meals or entertaining. Two bedrooms and a convenient laundry/mudroom complete the main level, along with a fully renovated bathroom showcasing modern finishes and style. Upstairs, the fully renovated loft is a showstopper! Now serving beautifully as a third bedroom or versatile bonus/rec space, it includes built-in closets on both sides and is thoughtfully furnished with queen beds, making it move-in ready or ideal for guests. Recent updates throughout make this home truly turn-key: - Fresh new exterior color for enhanced curb appeal - Brand new blacktop driveway for smooth, stylish access - Fully renovated bathroom with contemporary upgrades - Kitchen updates for better functionality and aesthetics - Brand new heating and air system installed in 2024 - Fully renovated upstairs loft with custom built-ins Outside, enjoy the massive covered front porch and expansive back deck — ideal for morning coffee, evening relaxation, or entertaining friends and family. Enjoy your hot tub on a peaceful summer evening with a view! A 2-car detached garage and additional storage shed provide plenty of space for tools, toys, and vehicles. The gently rolling 1-acre lot offers room to garden, play, or simply unwind surrounded by nature. Whether you're looking for a peaceful full-time residence or a charming weekend getaway, this beautifully updated log cabin checks every box. Don't miss your chance to own a slice of Kentucky countryside with all the modern conveniences! This place is priced to sell, so don't wait! Call me today!
Sold for $385,000
$385,000
203 Winterhawk Ln, Danville, KY 40422
3beds
1,684sqft
Cabin
Built in 1993
1.01 Acres Lot
$388,100 Zestimate®
$229/sqft
$1,850 Estimated rent
Home value
$388,100
Estimated sales range
Not available
$1,850/mo
Zestimate® history
Owner options
List your home for rent
$1,850/mo
Rent Zestimate®
Find your next renter with Zillow Rental Manager. Plus, with online applications, you can quickly screen prospective tenants – for free.
$1,850/mo
Rent Zestimate®
Refinance and save
$2,361/mo
Est. payment
Refinancing to a lower rate could help reduce your monthly payments and save thousands over the life of the loan.
$2,361/mo
Est. payment
Explore your selling options
Work with a Zillow partner agent
Leverage their expertise and Zillow's premium Showcase listings to get your home seen by more buyers.
Get startedList with your own agent
Get your home in front of millions of buyers by listing it on Zillow.
Learn how to do itSell it yourself
Take full control of how buyers see your home on Zillow by listing For Sale by Owner (FSBO).
List your homeWhat's special
Built-in closetsHot tubExpansive back deckAdditional storage shedUpdated kitchenStainless-steel appliancesFully renovated loft
Zillow last checked:
Listing updated:
Listed by:
Evan Preston 859-200-8553,
Cornerstone Realty & Auction
Bought with:
Bob Sophiea, 217577
eXp Realty, LLC
Source: Imagine MLS,MLS#: 26006489
Facts & features
Interior
Bedrooms & bathrooms
- Bedrooms: 3
- Bathrooms: 2
- Full bathrooms: 1
- 1/2 bathrooms: 1
Primary bedroom
- Level: First
Kitchen
- Level: First
Heating
- Geothermal
Cooling
- Geothermal
Appliances
- Included: Dishwasher, Microwave, Refrigerator, Oven, Range
- Laundry: Electric Dryer Hookup, Main Level, Washer Hookup
Features
- Eat-in Kitchen, Walk-In Closet(s), Ceiling Fan(s)
- Flooring: Hardwood, Tile, Vinyl
- Doors: Storm Door(s)
- Windows: Storm Window(s), Blinds, Screens
- Basement: Crawl Space
- Number of fireplaces: 1
- Fireplace features: Gas Log, Living Room, Ventless
Interior area
- Total structure area: 1,684
- Total interior livable area: 1,684 sqft
- Finished area above ground: 1,684
- Finished area below ground: 0
Property
Parking
- Total spaces: 2
- Parking features: Detached Garage, Driveway, Garage Faces Front
- Garage spaces: 2
- Has uncovered spaces: Yes
Features
- Levels: One and One Half
- Exterior features: Awning(s)
- Fencing: Invisible
- Has view: Yes
- View description: Rural, Trees/Woods, Farm
Lot
- Size: 1.01 Acres
- Features: Landscaped, Few Trees
Details
- Additional structures: Shed(s)
- Parcel number: 050000114
- Other equipment: Dehumidifier
Construction
Type & style
- Home type: SingleFamily
- Property subtype: Cabin
Materials
- Log, Log Siding
- Foundation: Concrete Perimeter
- Roof: Dimensional Style
Condition
- New construction: No
- Year built: 1993
Utilities & green energy
- Sewer: Septic Tank
- Water: Public
- Utilities for property: Electricity Connected, Water Connected, Propane
Community & HOA
Community
- Subdivision: Rural
HOA
- Has HOA: No
Location
- Region: Danville
Financial & listing details
- Price per square foot: $229/sqft
- Tax assessed value: $295,000
- Annual tax amount: $3,316
- Date on market: 3/30/2026
Price history
| Date | Event | Price |
|---|---|---|
| 5/19/2026 | Sold | $385,000-3.5%$229/sqft |
Source:  Imagine MLS #26006489 Report a problem Imagine MLS #26006489 Report a problem | ||
| 4/5/2026 | Pending sale | $399,000$237/sqft |
Source: Imagine MLS #26006489 Report a problem | ||
| 3/30/2026 | Listed for sale | $399,000+35.3%$237/sqft |
Source: Imagine MLS #26006489 Report a problem | ||
| 3/15/2024 | Sold | $295,000-21.3%$175/sqft |
Source: Imagine MLS #23022787 Report a problem | ||
| 2/12/2024 | Contingent | $375,000$223/sqft |
Source: Imagine MLS #23022787 Report a problem | ||
| 11/30/2023 | Listed for sale | $375,000+77.6%$223/sqft |
Source: Imagine MLS #23022787 Report a problem | ||
| 8/13/2020 | Sold | $211,100+50.8%$125/sqft |
Source: Public Record Report a problem | ||
| 7/12/2017 | Sold | $140,000$83/sqft |
Source: Public Record Report a problem | ||
Public tax history
| Year | Property taxes | Tax assessment |
|---|---|---|
| 2024 | $3,316 +38.3% | $295,000 +39.8% |
| 2023 | $2,397 +0.2% | $211,000 |
| 2022 | $2,393 -1% | $211,000 |
| 2021 | $2,418 +103.4% | $211,000 +50.7% |
| 2020 | $1,189 -28.7% | $140,000 |
| 2019 | $1,667 +0.3% | $140,000 -14.1% |
| 2015 | $1,663 | $163,000 |
| 2012 | $1,663 +2.7% | $163,000 |
| 2011 | $1,619 | $163,000 |
| 2010 | -- | $163,000 |
Find assessor info on the county website
Neighborhood: 40422
Nearby homes
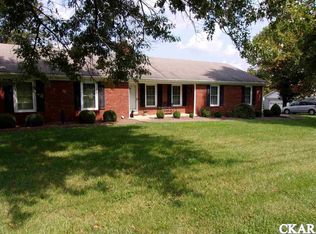
- $452,2003 bd2 ba2.1k sqft280 Winterhawk Ln, Danville, KY 40422Off Market
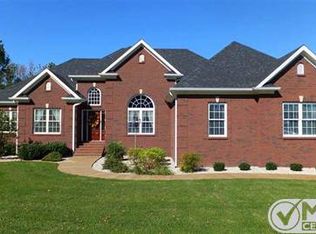
- $425,0005 bd4 ba5.2k sqft220 Winterhawk Rd, Danville, KY 40422Off Market
- $270,9003 bd1 ba1.3k sqft201 Winterhawk Ln, Danville, KY 40422Off Market
- $185,000-- bd-- ba2.8k sqft180 Winterhawk Rd, Danville, KY 40422Off Market
- $406,3003 bd2 ba2.3k sqft130 Winterhawk Ln, Danville, KY 40422Off Market
- $529,0004 bd3 ba2.6k sqft180 Winterhawk Ln, Danville, KY 40422Off Market
- $560,2005 bd3 ba4.9k sqft205 Winterhawk Ln, Danville, KY 40422Off Market
- $430,100-- bd-- ba2.1k sqft60 Winterhawk Ln, Danville, KY 40422Off Market
Nearby schools
GreatSchools rating
- 10/10Woodlawn Elementary SchoolGrades: PK-5Distance: 4.3 mi
- 7/10Boyle County Middle SchoolGrades: 6-8Distance: 4.3 mi
- 10/10Boyle County High SchoolGrades: 9-12Distance: 4.1 mi
Schools provided by the listing agent
- Elementary: Woodlawn
- Middle: Boyle Co
- High: Boyle Co
Source: Imagine MLS. This data may not be complete. We recommend contacting the local school district to confirm school assignments for this home.


Get pre-qualified for a loan
At Zillow Home Loans, we can pre-qualify you in as little as 5 minutes with no impact to your credit score.An equal housing lender. NMLS #10287.
Sell for more on Zillow
Get a Zillow Showcase℠ listing at no additional cost and you could sell for .
$388,100
2% more
+$7,762
With Zillow Showcase(estimated)
$395,862
- Kentucky
- Boyle County
- Danville
- 40422
- 203 Winterhawk Ln
Nearby cities
Nearby zip codes
Other Danville Topics
