Skip main navigation
Off market
  • $547,300

    203 Woodlyn Ave, Glenside, PA 19038

    5beds
    1,867sqft
    Detached
    Built in 1909
    4,791 Square Feet Lot
    $547,300 Zestimate®
    $293/sqft
    $3,337 Estimated rent

    Home value

    $547,300

    $520,000 - $575,000

    $3,337/mo

    Zestimate® history
    Loading
    Loading...

    Owner options

    List your home for rent

    $3,337/mo

    Rent Zestimate®

    Find your next renter with Zillow Rental Manager. Plus, with online applications, you can quickly screen prospective tenants – for free.

    Learn more

    $3,337/mo

    Rent Zestimate®

    Refinance and save

    $3,587/mo

    Est. payment

    Refinancing to a lower rate could help reduce your monthly payments and save thousands over the life of the loan.

    See today's rates

    $3,587/mo

    Est. payment

    Explore your selling options

    Work with a Zillow partner agent

    Leverage their expertise and Zillow's premium Showcase listings to get your home seen by more buyers.

    Get started

    List with your own agent

    Get your home in front of millions of buyers by listing it on Zillow.

    Learn how to do it

    Sell it yourself

    Take full control of how buyers see your home on Zillow by listing For Sale by Owner (FSBO).

    List your home

    What's special

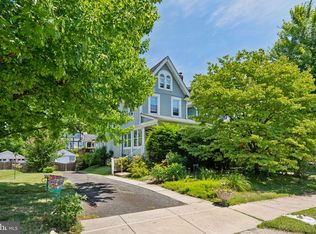
    Welcome to this captivating colonial, constructed in 1909 and peacefully nestled just a short stroll from Revitalized Keswick Village boasting quaint shops, variety of restaurants for your dining pleasure plus the renowned Keswick Theater for a vast array of year round entertainment. Solid built & wrapped in vinyl & clapboard this home will enchant the most discerning shopper with all the longstanding character of a bygone era. Characteristic charming features include traditional floor plan, 9' ceilings (first & 2nd floors) front stairs with 2 access points, time-honored millwork & moldings accentuate entries, windows & doorframes, tall windows, plaster walls & wood floors, slate roof. Upon first approach be sure to notice array of color along the front walk leading past ornamental trees and perennial gardens where the welcoming ageless classic wrap around columned covered front porch with porch swing greets comers beckoning sit awhile and relax while enjoying the sights and sounds of nature and friendly neighbors. Passing through the front door gives access to a vestbule leading to the warm and inviting living room bathed in sunlight streaming through sparkling traditional long windows. Adjourn to the formal dining room through pocket doors & set the table for an intimate dinner or a festive gathering in front of the fireplace. The updated, well appointed kitchen presenting plenty of counter space, a double bowl ceramic sink with recessed light overhead, disposal, a spacious breakfast room dining area, ample cabinets, ceramic tiled flooring, custom tiled backsplash and replacement windows. Adjacent is the sundrenched Mud room/Sunroom with an 11~ long window seat providing a quiet location with tranquil panoramic views and access to the secluded back yard. This floor is the sizeable laundry/mud room. Ascending the stairs from the dining room or the kitchen to the 2nd floor we find 9' ceilings; original wood floors; 3 peaceful airy bedrooms (master bedroom is comple

    This property is off market, which means it's not currently listed for sale or rent on Zillow. This may be different from what's available on other websites or public sources.

    Facts & features

    Interior

    Bedrooms & bathrooms
    • Bedrooms: 5
    • Bathrooms: 2
    • Full bathrooms: 2
    Heating
    • Forced air, Radiant
    Cooling
    • Central
    Appliances
    • Included: Dryer, Refrigerator, Washer
    Features
    • Ceiling Fan(s), Recessed Lighting, Built-Ins, Dining Area, Eat-in Kitchen, Floor Plan - Traditional, Kitchen - Gourmet, Chair Railings, Stall Shower
    • Flooring: Carpet, Hardwood
    • Windows: Skylight(s)
    • Basement: Y
    • Has fireplace: Yes
    Interior area
    • Total interior livable area: 1,867 sqft
    • Finished area below ground: 0

    Property

    Features
    • Exterior features: Vinyl
    • Has view: Yes
    • View description: Water
    • Has water view: Yes
    • Water view: Water
    Lot
    • Size: 4,791 Square Feet
    Details
    • Parcel number: 300074252004
    • Special conditions: Standard

    Construction

    Type & style
    • Home type: SingleFamily
    • Architectural style: Colonial
    • Property subtype: Detached
    Condition
    • Year built: 1909

    Community & HOA

    Location
    • Region: Glenside

    Financial & listing details

    • Price per square foot: $293/sqft
    • Tax assessed value: $155,420
    • Annual tax amount: $7,487

    Price history

    DateEventPrice
    11/18/2022Sold$475,000+5.6%$254/sqft
    Source: Bright MLS #PAMC2054236 Report a problem
    10/13/2022Pending sale$450,000$241/sqft
    Source: Bright MLS #PAMC2054236 Report a problem
    10/8/2022Listed for sale$450,000+8.4%$241/sqft
    Source: Bright MLS #PAMC2054236 Report a problem
    10/24/2019Sold$415,000-7.7%$222/sqft
    Source: Public Record Report a problem
    10/24/2019Listed for sale$449,800$241/sqft
    Source: RE/MAX Services #PAMC613942 Report a problem
    8/24/2019Pending sale$449,800$241/sqft
    Source: RE/MAX Services #PAMC613942 Report a problem
    6/14/2019Listed for sale$449,800$241/sqft
    Source: RE/MAX Services #PAMC613942 Report a problem

    Public tax history

    YearProperty taxesTax assessment
    2025$7,487 +5.3%$155,420
    2024$7,112 $155,420
    2023$7,112 +6.5%$155,420
    2022$6,676 +5.7%$155,420
    2021$6,317 +0.4%$155,420
    2020$6,291 +1%$155,420
    2019$6,228 +0.6%$155,420
    2018$6,190 +3.5%$155,420
    2017$5,983 +3.1%$155,420
    2016$5,801 +3.1%$155,420
    2015$5,624 +3.6%$155,420
    2014$5,428 +0.1%$155,420
    2013$5,420 +0.6%$155,420
    2012$5,389 +1.3%$155,420
    2011$5,318 +2.4%$155,420
    2010$5,194 -0.5%$155,420
    2009$5,219 +2%$155,420
    2008$5,115 +3.6%--
    2007$4,937 +5.7%--
    2006$4,671 +5.1%--
    2005$4,446 +6.8%--
    2004$4,161 +0.7%--
    2003$4,132 +3.2%--
    2002$4,002 +7.4%--
    2000$3,726 +4.7%--
    1999$3,558 --
    Find assessor info on the county website

    Neighborhood: 19038

    Nearby schools

    GreatSchools rating
    Schools provided by the listing agent
    • Elementary: COPPER BEECH E.S.
    • Middle: ABINGTON JUNIOR HIGH SCHOOL
    • High: ABINGTON SENIOR
    • District: ABINGTON

    Source: The MLS. This data may not be complete. We recommend contacting the local school district to confirm school assignments for this home.

    Get a cash offer in 3 minutes
    Find out how much your home could sell for in as little as 3 minutes with a no-obligation cash offer.
    Estimated market value
    $547,300
    Get a cash offer in 3 minutes
    Find out how much your home could sell for in as little as 3 minutes with a no-obligation cash offer.
    Estimated market value
    $547,300