MULTIPLE OFFER DEADLINE MONDAY 11/24 AT 4PM! LOVE LOVE LOVE this CLEAN, MOVE IN READY Cape located just minutes to downtown Albany; SUNY Albany; golf at Capital Hills; shopping, dining, and entertainment at Crossgates Mall and Stuyvesant Plaza; the future site of Costco and easy highway access! The first floor features a large modern kitchen with stainless steel appliances, granite countertops, soft close drawers, sliding glass doors with access to the rear deck and the large, fenced in yard. A spacious living room, two bedrooms, a full bathroom with a new vanity, tiled flooring, and access to the first floor primary bedroom. Upstairs, you'll find two additional bedrooms, laundry hook ups and a second full bathroom with a tiled shower. Additional features include luxury vinyl flooring throughout, tons of closet space, the house is freshly painted, a newer furnace and hot water tank, and attached garage. Located in the desirable Woodscape neighborhood and the award-winning Guilderland school district!
Closed
$420,000
203 Woodscape Drive, Albany, NY 12203
4beds
1,512sqft
Single Family Residence, Residential
Built in 1983
0.27 Acres Lot
$427,700 Zestimate®
$278/sqft
$2,590 Estimated rent
Home value
$427,700
$376,000 - $488,000
$2,590/mo
Zestimate® history
Owner options
List your home for rent
$2,590/mo
Rent Zestimate®
Find your next renter with Zillow Rental Manager. Plus, with online applications, you can quickly screen prospective tenants – for free.
$2,590/mo
Rent Zestimate®
Refinance and save
$3,092/mo
Est. payment
Refinancing to a lower rate could help reduce your monthly payments and save thousands over the life of the loan.
$3,092/mo
Est. payment
Explore your selling options
Work with a Zillow partner agent
Leverage their expertise and Zillow's premium Showcase listings to get your home seen by more buyers.
Get startedList with your own agent
Get your home in front of millions of buyers by listing it on Zillow.
Learn how to do itSell it yourself
Take full control of how buyers see your home on Zillow by listing For Sale by Owner (FSBO).
List your homeWhat's special
First floor primary bedroomAttached garageTiled flooringGranite countertopsSoft close drawersLarge fenced in yardTons of closet space
Zillow last checked:
Listing updated:
Listed by:
Rebecca L Cavalieri 518-210-4916,
Gabler Realty, LLC
Bought with:
Renata V Lewis, 40LE1140617
KW Platform
Source: Global MLS,MLS#: 202529812
Facts & features
Interior
Bedrooms & bathrooms
- Bedrooms: 4
- Bathrooms: 2
- Full bathrooms: 2
Primary bedroom
- Level: First
Bedroom
- Level: First
Bedroom
- Level: Second
Bedroom
- Level: Second
Full bathroom
- Level: First
Full bathroom
- Level: Second
Kitchen
- Level: First
Laundry
- Level: Second
Living room
- Level: First
Heating
- Forced Air, Natural Gas
Cooling
- Central Air
Appliances
- Included: Dishwasher, Oven, Range, Refrigerator
- Laundry: Upper Level
Features
- High Speed Internet, Eat-in Kitchen
- Flooring: Tile, Vinyl
Interior area
- Total structure area: 1,512
- Total interior livable area: 1,512 sqft
- Finished area above ground: 1,512
- Finished area below ground: 0
Property
Parking
- Total spaces: 6
- Parking features: Off Street, Attached, Driveway, Garage Door Opener
- Garage spaces: 2
- Has uncovered spaces: Yes
Features
- Patio & porch: Deck
- Exterior features: Lighting
- Fencing: Back Yard,Chain Link,Full,Privacy
- Has view: Yes
- View description: Forest
Lot
- Size: 0.27 Acres
- Features: Level, Private
Details
- Parcel number: 013089 63.08618
- Special conditions: Standard
Construction
Type & style
- Home type: SingleFamily
- Architectural style: Cape Cod
- Property subtype: Single Family Residence, Residential
Materials
- Wood Siding
- Foundation: Slab
- Roof: Asphalt
Condition
- New construction: No
- Year built: 1983
Utilities & green energy
- Electric: Circuit Breakers
- Sewer: Public Sewer
- Water: Public
- Utilities for property: Cable Available
Community & HOA
HOA
- Has HOA: Yes
- Amenities included: None
- Services included: Other
- HOA fee: $250 annually
Location
- Region: Albany
Financial & listing details
- Price per square foot: $278/sqft
- Tax assessed value: $314,667
- Annual tax amount: $6,966
- Date on market: 11/19/2025
Price history
| Date | Event | Price |
|---|---|---|
| 1/9/2026 | Sold | $420,000+10.6%$278/sqft |
Source:  Global MLS #202529812 Report a problem Global MLS #202529812 Report a problem | ||
| 11/25/2025 | Pending sale | $379,900$251/sqft |
Source: Global MLS #202529812 Report a problem | ||
| 11/19/2025 | Listed for sale | $379,900+141.5%$251/sqft |
Source: Global MLS #202529812 Report a problem | ||
| 2/18/2004 | Sold | $157,328$104/sqft |
Source: Agent Provided Report a problem | ||
Public tax history
| Year | Property taxes | Tax assessment |
|---|---|---|
| 2025 | -- | $236,000 |
| 2024 | -- | $236,000 |
| 2023 | -- | $236,000 |
| 2022 | -- | $236,000 |
| 2021 | -- | $236,000 |
| 2020 | -- | $236,000 |
| 2019 | -- | $236,000 +44% |
| 2018 | -- | $163,900 |
| 2017 | -- | $163,900 |
| 2016 | -- | $163,900 |
| 2015 | -- | $163,900 |
| 2014 | -- | $163,900 |
| 2013 | -- | $163,900 |
| 2012 | -- | $163,900 |
| 2011 | -- | $163,900 |
| 2010 | -- | $163,900 |
| 2009 | -- | $163,900 |
| 2008 | -- | $163,900 |
| 2007 | -- | $163,900 |
| 2006 | -- | $163,900 |
| 2005 | -- | $163,900 +36.4% |
| 2004 | -- | $120,200 |
| 2003 | -- | $120,200 |
| 2002 | -- | $120,200 |
| 2001 | -- | $120,200 |
| 2000 | -- | $120,200 |
Find assessor info on the county website
Neighborhood: 12203
Nearby homes
- $405,1003 bd2 ba1.6k sqft201 Woodscape Dr, Albany, NY 12203Off Market
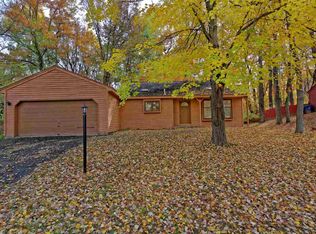
- $465,4003 bd2 ba1.9k sqft205 Woodscape Dr, Albany, NY 12203Off Market
- $405,0003 bd2 ba1.1k sqft207 Woodscape Dr, Albany, NY 12203Off Market
- $363,4003 bd1 ba1.4k sqft202 Woodscape Dr, Albany, NY 12203Off Market
- $484,8003 bd2 ba1.8k sqft209 Woodscape Dr, Albany, NY 12203Off Market
- $474,5003 bd2 ba1.9k sqft206 Woodscape Dr, Albany, NY 12203Off Market
- $383,1002 bd1 ba1.4k sqft45 McKown Rd, Albany, NY 12203Off Market
- $375,3003 bd2 ba1.4k sqft30 Ayre Dr, Albany, NY 12203Off Market
Nearby schools
GreatSchools rating
- 6/10Westmere Elementary SchoolGrades: K-5Distance: 1.5 mi
- 7/10Farnsworth Middle SchoolGrades: 6-8Distance: 3.2 mi
- 8/10Guilderland High SchoolGrades: 9-12Distance: 6.8 mi
Schools provided by the listing agent
- High: Guilderland
Source: Global MLS. This data may not be complete. We recommend contacting the local school district to confirm school assignments for this home.
- New York
- Albany County
- Albany
- 12203
- 203 Woodscape Drive
Nearby cities
Nearby neighborhoods
Nearby zip codes
Other Albany Topics
