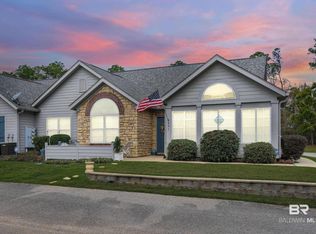
Enjoy comfortable, coastal style living at an exceptional value, including up to *$10k in incentives towards closing costs, interest rate buydowns or pre-paid expenses. This immaculate property is super spacious and is move in ready today! Wyld Palms is a hassle free low density Cottage community located in the heart of Foley. Greeted by a courtyard entry and quaint porch area, this open floorplan offers 2 very large bedrooms, plus an additional space that can be used as an optional sunroom, office or bedroom. Fabulous vaulted ceilings, transom windows, gas fireplace, tile flooring and granite countertops throughout. The kitchen is complete with stainless appliances, tumbled tile backsplash, cabinet lighting and 2 pantries. Both bedrooms have upscale bathroom spaces and nice sized walk-in closets. The primary bathroom has a tiled walk-in shower. There's lots of extra interior storage in the laundry area, including a bonus storage room in addition to the attached double car garage. Wonderful amenities include lawncare, exterior building maintenance, and fantastic Clubhouse with a kitchen, gaming, library, fitness and outdoor pool. Rentals are restricted to 6 mos minimum. Love where you live and enjoy the conveniences of nearby restaurants, shopping, entertainment, and medical facilities. Less than 10 miles to the beach, all of this can be yours! *Incentive is based on listing price and may vary with offer.
Closed
$299,000
203 Wyld Palms Dr #203, Foley, AL 36535
2beds
1,748sqft
Condominium, Residential
Built in 2006
-- sqft lot
$291,100 Zestimate®
$171/sqft
$2,044 Estimated rent
Home value
$291,100
$274,000 - $309,000
$2,044/mo
Zestimate® history
Owner options
List your home for rent
$2,044/mo
Rent Zestimate®
Find your next renter with Zillow Rental Manager. Plus, with online applications, you can quickly screen prospective tenants – for free.
$2,044/mo
Rent Zestimate®
Refinance and save
$1,830/mo
Est. payment
Refinancing to a lower rate could help reduce your monthly payments and save thousands over the life of the loan.
$1,830/mo
Est. payment
Explore your selling options
Work with a Zillow partner agent
Leverage their expertise and Zillow's premium Showcase listings to get your home seen by more buyers.
Get startedList with your own agent
Get your home in front of millions of buyers by listing it on Zillow.
Learn how to do itSell it yourself
Take full control of how buyers see your home on Zillow by listing For Sale by Owner (FSBO).
List your homeWhat's special
Gas fireplaceOpen floorplanFabulous vaulted ceilingsGranite countertops throughoutTransom windowsBonus storage roomFantastic clubhouse
Zillow last checked:
Listing updated:
Listed by:
Kandy Hines 251-209-1811,
RE/MAX of Gulf Shores,
The Pro Team 251-948-1219,
RE/MAX of Gulf Shores
Bought with:
Meredith Harris
RE/MAX of Orange Beach
Source: Baldwin Realtors,MLS#: 349293
Facts & features
Interior
Bedrooms & bathrooms
- Bedrooms: 2
- Bathrooms: 2
- Full bathrooms: 2
- Main level bedrooms: 2
Rooms
- Room types: Office/Study, Other Rooms (See Remarks), Sun Room, Living Room
Primary bedroom
- Features: 1st Floor Primary, Sitting Area, Walk-In Closet(s)
- Level: Main
- Area: 182
- Dimensions: 13 x 14
Bedroom 2
- Level: Main
- Area: 210
- Dimensions: 14 x 15
Primary bathroom
- Features: Shower Only, Single Vanity
Dining room
- Features: Lvg/Dng/Ktchn Combo
- Level: Main
- Area: 80
- Dimensions: 8 x 10
Kitchen
- Level: Main
- Area: 130
- Dimensions: 10 x 13
Living room
- Level: Main
- Area: 225
- Dimensions: 15 x 15
Heating
- Natural Gas, Floor Furnace
Cooling
- Ceiling Fan(s)
Appliances
- Included: Disposal, Microwave, Electric Range, Refrigerator w/Ice Maker, Cooktop, Gas Water Heater
- Laundry: Main Level, Inside
Features
- Ceiling Fan(s), En-Suite, High Ceilings, Split Bedroom Plan, Storage, Vaulted Ceiling(s)
- Flooring: Tile
- Windows: Window Treatments, Double Pane Windows
- Has basement: No
- Number of fireplaces: 1
- Fireplace features: Gas Log, Living Room
- Common walls with other units/homes: Corner Unit,No One Below
Interior area
- Total structure area: 1,748
- Total interior livable area: 1,748 sqft
Property
Parking
- Total spaces: 2
- Parking features: Attached, Garage, Garage Door Opener
- Has attached garage: Yes
- Covered spaces: 2
Features
- Levels: One
- Stories: 1
- Patio & porch: Porch, Front Porch
- Pool features: Community, Association
- Has view: Yes
- View description: Other, Trees/Woods
- Waterfront features: No Waterfront
Details
- Parcel number: 6103084001013.000903
- Zoning description: Single Family Residence
Construction
Type & style
- Home type: Condo
- Property subtype: Condominium, Residential
- Attached to another structure: Yes
Materials
- Hardboard, Stone, Frame
- Foundation: Slab
- Roof: Dimensional
Condition
- Resale
- New construction: No
- Year built: 2006
Utilities & green energy
- Sewer: Public Sewer
- Water: Public
- Utilities for property: Riviera Utilities, Cable Connected
Community & HOA
Community
- Features: Clubhouse, Condo 2-Bdrms in Complex, Condo 3-Bdrms in Complex, Landscaping, Meeting Room, Pool
- Subdivision: Wyld Palms
HOA
- Has HOA: Yes
- Services included: Association Management, Maintenance Grounds, Recreational Facilities, Clubhouse, Pool
- HOA fee: $476 monthly
Location
- Region: Foley
Financial & listing details
- Price per square foot: $171/sqft
- Annual tax amount: $2,161
- Price range: $299K - $299K
- Date on market: 9/1/2023
- Ownership: Condominium
Price history
| Date | Event | Price |
|---|---|---|
| 8/31/2023 | Sold | $299,000$171/sqft |
Source:  Baldwin Realtors #349293 Report a problem Baldwin Realtors #349293 Report a problem | ||
| 7/26/2023 | Listed for sale | $299,000+86.9%$171/sqft |
Source: Baldwin Realtors #349293 Report a problem | ||
| 12/29/2014 | Sold | $160,000$92/sqft |
Source: Baldwin Realtors #216677 Report a problem | ||
Public tax history
Tax history is unavailable.
Neighborhood: 36535
Nearby homes
- $260,0003 bd2 ba1.8k sqft401 Wyld Palms Dr #401, Foley, AL 36535Sold
- $297,0002 bd2 ba2.1k sqft401 Wyld Palms Dr, Foley, AL 36535Off Market
- $394,1002 bd-- ba2.1k sqft302 Wyld Palms Dr, Foley, AL 36535Off Market
- $297,4002 bd2 ba2.1k sqft204 Wyld Palms Dr, Foley, AL 36535Off Market
- $291,6002 bd2 ba2k sqft201 Wyld Palms Dr, Foley, AL 36535Off Market
- $289,9002 bd2 ba2k sqft404 Wyld Palms Dr, Foley, AL 36535Off Market
- $285,6002 bd2 ba2.1k sqft304 Wyld Palms Dr, Foley, AL 36535Off Market
- $283,3002 bd2 ba2k sqft303 Wyld Palms Dr, Foley, AL 36535Off Market
Nearby schools
GreatSchools rating
- 3/10Florence B Mathis ElementaryGrades: PK-6Distance: 1.9 mi
- 4/10Foley Middle SchoolGrades: 7-8Distance: 3.3 mi
- 7/10Foley High SchoolGrades: 9-12Distance: 1.6 mi
Schools provided by the listing agent
- Elementary: Florence B Mathis
- Middle: Foley Middle
- High: Foley High
Source: Baldwin Realtors. This data may not be complete. We recommend contacting the local school district to confirm school assignments for this home.
Get a cash offer in 3 minutes
Find out how much your home could sell for in as little as 3 minutes with a no-obligation cash offer.
Estimated market value
$291,100
Get a cash offer in 3 minutes
Find out how much your home could sell for in as little as 3 minutes with a no-obligation cash offer.
Estimated market value
$291,100
- Alabama
- Baldwin County
- Foley
- 36535
- 203 Wyld Palms Dr Unit 203
Nearby cities
Nearby zip codes
Other Foley Topics
