Skip main navigation
Sold for $243,000
  • $243,000

    203 Yorkshire Way APT J, Bel Air, MD 21014

    2beds
    1,320sqft
    Condominium
    Built in 1991
    -- sqft lot
    $245,400 Zestimate®
    $184/sqft
    $1,954 Estimated rent

    Home value

    $245,400

    $233,000 - $258,000

    $1,954/mo

    Zestimate® history
    Loading
    Loading...

    Owner options

    List your home for rent

    $1,954/mo

    Rent Zestimate®

    Find your next renter with Zillow Rental Manager. Plus, with online applications, you can quickly screen prospective tenants – for free.

    Learn more

    $1,954/mo

    Rent Zestimate®

    Refinance and save

    $1,191/mo

    Est. payment

    Refinancing to a lower rate could help reduce your monthly payments and save thousands over the life of the loan.

    See today's rates

    $1,191/mo

    Est. payment

    Explore your selling options

    Work with a Zillow partner agent

    Leverage their expertise and Zillow's premium Showcase listings to get your home seen by more buyers.

    Get started

    List with your own agent

    Get your home in front of millions of buyers by listing it on Zillow.

    Learn how to do it

    Sell it yourself

    Take full control of how buyers see your home on Zillow by listing For Sale by Owner (FSBO).

    List your home

    What's special

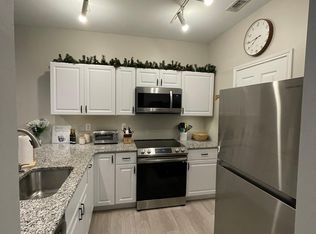
    Wood burning fireplaceFull - bath homeStainless steel appliancesBeautiful windowsLaundry roomBar seatingPantry space
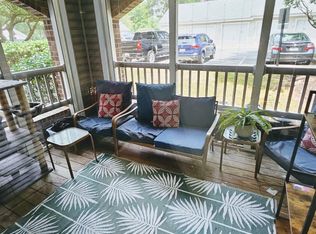
    Lucky for you, buyers fell through; make an offer today before it's gone. Welcome to this open floor plan, two-bedroom, two-full-bath home. It's easy living, with no grass to cut or outside building maintenance. Beautiful windows let the light shine in your enclosed sunroom/ office. Relax in the soaking jetted tub in the primary bathroom. Getting ready is a breeze with the vanity in the primary room next to the walk-in closet. The living room and dining room combination makes for great entertaining. The kitchen has a long countertop with bar seating to enjoy conversation while you cook. Stainless steel appliances and a well-laid-out kitchen make for effortless cooking. Laundry room / pantry space is conveniently located off kitchen. Bedrooms are on opposite sides of the unit, allowing for privacy. The wood burning fireplace will be perfect next winter to cozy up to on those cold nights. The building had a new roof installed last year. This home will not last as it is move-in ready. Come check it out today. Sale is contingent on owner finalizing home of choice.

    Zillow last checked:

    Listing updated:

    Listed by:

    Lisa Krick 443-834-9677,

    EXP Realty, LLC

    Bought with:

    Dani Barthel, 615406

    Cummings & Co. Realtors

    Source: Bright MLS,MLS#: MDHR2031148MLS Logo

    Facts & features

    Interior

    Bedrooms & bathrooms
    • Bedrooms: 2
    • Bathrooms: 2
    • Full bathrooms: 2
    • Main level bathrooms: 2
    • Main level bedrooms: 2
    Rooms
    • Room types: Living Room, Dining Room, Primary Bedroom, Bedroom 2, Kitchen, Sun/Florida Room, Laundry, Bathroom 1, Bathroom 2
    Basement
    • Area: 0
    Heating
    • Hot Water, Electric
    Cooling
    • Central Air, Electric
    Appliances
    • Included: Dishwasher, Disposal, Dryer, Exhaust Fan, Ice Maker, Microwave, Oven/Range - Electric, Self Cleaning Oven, Range Hood, Refrigerator, Washer, Electric Water Heater
    • Laundry: Dryer In Unit, Washer In Unit, Laundry Room, In Unit
    Features
    • Kitchen - Efficiency, Breakfast Area, Combination Dining/Living, Entry Level Bedroom, Primary Bath(s), Open Floorplan, Floor Plan - Traditional, Dry Wall
    • Flooring: Carpet, Ceramic Tile, Laminate, Other
    • Doors: Storm Door(s)
    • Windows: Double Hung, Low Emissivity Windows, Window Treatments
    • Has basement: No
    • Number of fireplaces: 1
    • Fireplace features: Brick, Mantel(s), Screen, Wood Burning
    Interior area
    • Total structure area: 1,320
    • Total interior livable area: 1,320 sqft
    • Finished area above ground: 1,320
    • Finished area below ground: 0

    Property

    Parking
    • Parking features: On Street, Parking Lot
    • Has uncovered spaces: Yes
    Accessibility
    • Accessibility features: None
    Features
    • Levels: One
    • Stories: 1
    • Exterior features: Extensive Hardscape, Lighting, Sidewalks, Other
    • Pool features: Community
    • Spa features: Bath
    • Has view: Yes
    • View description: Street
    Lot
    • Features: Backs to Trees, Landscaped, Pond
    Details
    • Additional structures: Above Grade, Below Grade
    • Parcel number: 1303273679
    • Zoning: R2
    • Special conditions: Standard

    Construction

    Type & style
    • Home type: Condo
    • Architectural style: Traditional
    • Property subtype: Condominium
    • Attached to another structure: Yes
    Materials
    • Brick, Vinyl Siding
    • Roof: Architectural Shingle
    Condition
    • Very Good
    • New construction: No
    • Year built: 1991
    Details
    • Builder model: BARRINGTON

    Utilities & green energy

    • Sewer: Public Sewer
    • Water: Public
    • Utilities for property: Electricity Available, Underground Utilities, Cable Available, Fiber Optic, Cable, DSL

    Community & HOA

    Community
    • Features: Pool
    • Security: Smoke Detector(s)
    • Condo and coop fee: $317 monthly
    • Subdivision: English Country Manor
    HOA
    • Has HOA: No
    • Amenities included: Clubhouse, Common Grounds, Fitness Center, Meeting Room, Party Room, Picnic Area, Pool, Pool Mem Avail
    • Services included: Common Area Maintenance, Maintenance Structure, Health Club, Maintenance Grounds, Management, Pool(s), Recreation Facility, Snow Removal, Water, Trash
    • HOA name: English Country Manor
    Location
    • Region: Bel Air
    • Municipality: Bel Air

    Financial & listing details

    • Price per square foot: $184/sqft
    • Tax assessed value: $163,000
    • Annual tax amount: $2,434
    • Date on market: 5/2/2024
    • Listing agreement: Exclusive Right To Sell
    • Listing terms: Cash,Conventional,FHA,VA Loan
    • Ownership: Condominium
    • Road surface type: Paved

    Price history

    DateEventPrice
    7/15/2024Sold$243,000+1.3%$184/sqft
    Source: Bright MLS #MDHR2031148 Report a problem
    5/31/2024Pending sale$239,900$182/sqft
    Source: Bright MLS #MDHR2031148 Report a problem
    5/20/2024Listed for sale$239,900$182/sqft
    Source: Bright MLS #MDHR2031148 Report a problem
    5/15/2024Pending sale$239,900$182/sqft
    Source: Bright MLS #MDHR2031148 Report a problem
    5/2/2024Listed for sale$239,900+37.1%$182/sqft
    Source: Bright MLS #MDHR2031148 Report a problem
    10/28/2020Sold$175,000+0.3%$133/sqft
    Source: Public Record Report a problem
    8/6/2020Pending sale$174,500$132/sqft
    Source: Cummings & Co. Realtors #MDHR249320 Report a problem
    7/23/2020Listed for sale$174,500-0.2%$132/sqft
    Source: Cummings & Co. Realtors #MDHR249320 Report a problem
    6/24/2005Sold$174,900$133/sqft
    Source: Public Record Report a problem

    Public tax history

    YearProperty taxesTax assessment
    2025$1,764 -32.1%$185,000 +6.3%
    2024$2,598 +6.7%$174,000 +6.7%
    2023$2,434 +7.2%$163,000 +7.2%
    2022$2,270 +1.7%$152,000 +5.1%
    2021$2,233 +8%$144,667 +5.3%
    2020$2,068 +5.6%$137,333 +5.6%
    2019$1,957 +0.5%$130,000 +0.5%
    2018$1,947 -0.5%$129,333 -0.5%
    2017$1,957 $130,000 +1.6%
    2016-- $128,000
    2015-- $128,000
    2014$1,449 $128,000 -11.7%
    2013-- $145,000
    2012-- $145,000
    2011-- $145,000 -19.4%
    2010-- $180,000 +10.9%
    2009-- $162,332 +12.2%
    2008-- $144,666 +13.9%
    2007-- $127,000 +12.7%
    2006-- $112,666 +14.6%
    2005-- $98,333 +17.1%
    2004-- $84,000 +3.7%
    2003-- $81,000 +3.8%
    2002-- $78,000 +4%
    2001-- $75,000
    Find assessor info on the county website

    Neighborhood: 21014

    Nearby schools

    GreatSchools rating
    Schools provided by the listing agent
    • Elementary: Red Pump
    • Middle: Bel Air
    • High: Bel Air
    • District: Harford County Public Schools

    Source: Bright MLS. This data may not be complete. We recommend contacting the local school district to confirm school assignments for this home.

    Get a cash offer in 3 minutes
    Find out how much your home could sell for in as little as 3 minutes with a no-obligation cash offer.
    Estimated market value
    $245,400
    Get a cash offer in 3 minutes
    Find out how much your home could sell for in as little as 3 minutes with a no-obligation cash offer.
    Estimated market value
    $245,400