Presenting an excellent opportunity to acquire a two family home in the heart of Astoria, offering a compelling combination of living space, rental income potential, and long term investment value.
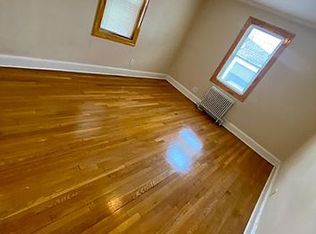
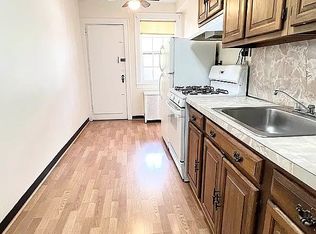
The property is configured with a two bedroom, one bathroom apartment on the first floor and a spacious three bedroom duplex with one and a half bathrooms above. The home also features a full finished basement, providing valuable additional space for storage, recreation, or other permitted uses, as well as a private two car garage a highly desirable amenity in Astoria.
The versatile configuration makes the property well suited for an owner occupant looking to offset expenses with rental income, a multigenerational household, or an investor seeking a quality income producing asset in one of Queen's most desirable neighborhoods.
Ideally situated in Astoria, the property offers convenient access to neighborhood restaurants, cafés, shopping, parks, and transportation while maintaining the appeal of a residential setting.
Adding significant value to this offering, the adjacent property at 20-32 27th Street is also being considered for sale. The neighboring home features the same two family configuration, along with its own full finished basement and private two car garage.
This creates a rare opportunity to potentially acquire 20-30 and 20-32 27th Street together, providing four residential units, two finished basements, and garage parking for four vehicles across two adjoining properties.
20-30 27th Street is available individually, with the potential to acquire both properties as a package an especially compelling opportunity for investors, or buyers seeking a substantial footprint in Astoria.
For sale
$2,100,000
2030 27th Street, Astoria, NY 11105
5beds
2,300sqft
Triplex, Multi Family
Built in 1930
-- sqft lot
$-- Zestimate®
$913/sqft
$-- HOA
What's special
- 45 days
- 709
- 45
Zillow last checked:
Listing updated:
Listed by:
Astoria Realty Brokerage Svcs 718-274-3000,
Vasilakis Pyrpos 347-935-7382,
Theodosis Neocli 917-242-7756,
Astoria Realty Brokerage Svcs
Source: OneKey® MLS as distributed by MLS GRID,MLS#: 1047052
Facts & features
Interior
Bedrooms & bathrooms
- Bedrooms: 5
- Bathrooms: 3
- Full bathrooms: 3
Heating
- Natural Gas
Cooling
- Wall/Window Unit(s)
Features
- First Floor Bedroom, First Floor Full Bath, Formal Dining, Master Downstairs, Walk Through Kitchen, Walk-In Closet(s)
- Flooring: Hardwood
- Basement: Finished,Full
- Attic: Full,Pull Stairs
Interior area
- Total structure area: 2,300
- Total interior livable area: 2,300 sqft
Property
Parking
- Total spaces: 2
- Parking features: Covered, Driveway, Garage, Private
- Garage spaces: 2
- Has uncovered spaces: Yes
Lot
- Size: 2,525 Square Feet
Details
- Parcel number: 008600053
- Special conditions: None
Construction
Type & style
- Home type: MultiFamily
- Property subtype: Triplex, Multi Family
- Attached to another structure: Yes
Materials
- Brick
Condition
- Year built: 1930
Utilities & green energy
- Sewer: Public Sewer
- Water: Public
- Utilities for property: Electricity Connected, Natural Gas Connected, Sewer Connected, Trash Collection Public, Water Connected
Community & HOA
Location
- Region: Astoria
Financial & listing details
- Price per square foot: $913/sqft
- Tax assessed value: $108,720
- Annual tax amount: $11,799
- Date on market: 9/15/2026
- Cumulative days on market: 35 days
- Listing agreement: Exclusive Right To Sell
- Electric utility on property: Yes
Estimated market value
Not available
Estimated sales range
Not available
Not available
Price history
| Date | Event | Price |
|---|---|---|
| 9/15/2026 | Listed for sale | $2,100,000$913/sqft |
Source:  OneKey® MLS as distributed by MLS GRID #1047052 Report a problem OneKey® MLS as distributed by MLS GRID #1047052 Report a problem | ||
Public tax history
| Year | Property taxes | Tax assessment |
|---|---|---|
| 2025 | -- | $94,200 +2.1% |
| 2024 | -- | $92,220 -6.5% |
| 2023 | -- | $98,580 -4.8% |
| 2022 | -- | $103,560 +10.4% |
| 2021 | -- | $93,840 +16.3% |
| 2020 | $10,618 +4.3% | $80,700 +6.2% |
| 2019 | $10,183 +4.5% | $76,020 +63.1% |
| 2018 | $9,747 +8.8% | $46,596 +6% |
| 2017 | $8,961 +2% | $43,959 |
| 2016 | $8,788 | $43,959 +5.2% |
| 2015 | $8,788 +83.8% | $41,803 +4.3% |
| 2014 | $4,782 | $40,089 +3.2% |
| 2013 | -- | $38,830 +6% |
| 2012 | -- | $36,633 |
| 2011 | -- | $36,633 +5.2% |
| 2010 | -- | $34,836 +4.3% |
| 2009 | -- | $33,408 +3.2% |
| 2008 | -- | $32,359 |
Find assessor info on the county website
Monthly payment
Climate risks
Neighborhood: Astoria
Nearby schools
Schools provided by the listing agent
- Elementary: Ps 122 Mamie Fay
- Middle: Is 141 Steinway (The)
- High: Long Island City High School
Source: OneKey® MLS as distributed by MLS GRID. This data may not be complete. We recommend contacting the local school district to confirm school assignments for this home.
Similar homes
- $1,799,0005 bd3 ba1.7k sqft21-35 24th St, Astoria, NY 11105Active
 MLS ID #S1844768, Nicholas Halvatzis, Listing by: Amorelli Realty. StreetEasy
 - $2,150,0008 bd6 ba3.3k sqft3121 46th St, Long Island City, NY 11103Active
 MLS ID #S1847334, Kimberly Matadial, Listing by: RE MAX Team. StreetEasy
 - $1,658,8884 bd2 ba1.8k sqft25-14 Crescent Street, Astoria, NY 11102For Sale
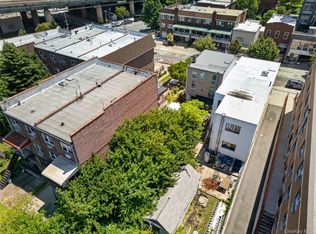
 MLS ID #1024366, Po Wei Tair, Listing by: RE/MAX 1st Choice. OneKey® MLS as distributed by MLS GRID
 - $2,200,0003 bd4 ba2.2k sqft2507 95th Street, East Elmhurst, NY 11369For Sale
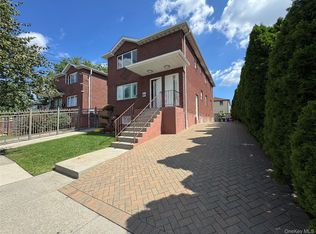 MLS ID #1056957, Gladys Ramirez, Listing by: Telemundo Realty Corp. OneKey® MLS as distributed by MLS GRID
 - $2,058,8007 bd5 ba3.2k sqft10306 35th Avenue, Corona, NY 11368For SaleMLS ID #1009890, QiLong Qu, Listing by: Keyquest Realty Inc. OneKey® MLS as distributed by MLS GRID
- $1,680,0006 bd4 ba3k sqft1253 120th Street, College Point, NY 11356For SaleMLS ID #1047420, Jinping Lin, Listing by: EXP Realty. OneKey® MLS as distributed by MLS GRID
- $1,998,0006 bd4 ba2.4k sqft158-39 77th Road, Fresh Meadows, NY 11366For SaleMLS ID #1039771, Man Yung Chan, Listing by: E Realty International Corp. OneKey® MLS as distributed by MLS GRID
- $1,599,0006 bd3 ba3k sqft85-25 56th Avenue, Elmhurst, NY 11373For SaleMLS ID #1048630, Derek J. Greene, Listing by: Greene Realty Group. OneKey® MLS as distributed by MLS GRID
- $1,099,9996 bd3 ba3k sqft433 Howe Avenue #A, Bronx, NY 10473For SaleMLS ID #1052080, Raymond Vasquez, Listing by: RE/MAX Distinguished Hms.&Prop. OneKey® MLS as distributed by MLS GRID
- $1,555,0007 bd3 ba3k sqft2545 98th Street, East Elmhurst, NY 11369For SaleMLS ID #1041277, Justin Auquilla, Listing by: SkyLimit Realty Group. OneKey® MLS as distributed by MLS GRID
- $2,650,0006 bd3 ba2.5k sqft10505 Ditmars Boulevard, East Elmhurst, NY 11369For SaleMLS ID #1047279, Elsie Tavarez, Listing by: Corcoran SRG Residential. OneKey® MLS as distributed by MLS GRID
- $1,850,0006 bd5 ba2.9k sqft14615 27th Avenue, Flushing, NY 11354For SaleMLS ID #1013162, David Lau, Listing by: Stonegate Real Estate. OneKey® MLS as distributed by MLS GRID
- $1,650,0005 bd2 ba1.9k sqft140-50 Quince Avenue, Flushing, NY 11355For SaleMLS ID #1023788, Shirley Y. Chen, Listing by: Prime Realty. OneKey® MLS as distributed by MLS GRID
- $1,299,0004 bd2 ba1.8k sqft21-37 76th Street, East Elmhurst, NY 11370For SaleMLS ID #1015849, Monica R. Stachura, Listing by: O Kane Realty. OneKey® MLS as distributed by MLS GRID
- $1,600,0006 bd4 ba3k sqft2925 200th Street, Bayside, NY 11360For SaleMLS ID #1040483, Ramanjit Dhanoa, Listing by: eXp Realty. OneKey® MLS as distributed by MLS GRID
- $2,200,0006 bd4 ba3k sqft372 Parkside Avenue, Brooklyn, NY 11226For SaleMLS ID #948247, Petal Van Rossum, Listing by: Harmony Homes Rlty Group LLC. OneKey® MLS as distributed by MLS GRID
