This is the one you've been waiting for just seconds from Gervasi & the Stark Parks trailhead! Featuring a fully updated 3-bedroom home with a potential 4th in the finished basement, 3-car garage, composite deck, private patio & walk out basement ensure this spacious home combines luxury & functionality throughout. The heart of the home is the large chef's kitchen, showcasing granite countertops, soft-close cabinetry, a center island w/ breakfast bar, and newer stainless steel appliances—perfect for entertaining or everyday family living. Adjacent is the convenient first-floor laundry room w/ sink, extra pantry, and storage space. Enjoy the airy vaulted ceiling with skylight in the family room, complete with a cozy gas fireplace and slider access to the expansive 64ft composite deck—an ideal spot for hosting guests or enjoying peaceful evenings outdoors. There is also a comfortable living room and an updated powder room with granite countertop in the foyer that adds a stylish touch for guests. Upstairs you'll find the spacious owner's suite which offers a walk-in closet, ensuite bathroom w/ a granite-topped vanity, and shower with glass door and modern fixtures. Two additional guest bedrooms and an updated guest bathroom with granite countertop complete the 2nd floor. Downstairs, the fully finished walk-out basement adds incredible versatility, with a full bathroom, dining and entertainment area, two indoor putting holes, and an office that could be a fourth bedroom. A sliding door provides egress as it leads to the private covered patio, providing even more space for relaxing or entertaining year-round. Car enthusiasts and hobbyists will love the 3-car heated garage, complete with a shop area, and sink with hot/cold water access. This home offers incredible indoor & outdoor living space with tasteful updates throughout including newer windows, doors, flooring, hi speed internet, updated security and more—don’t miss your chance to own this one-of-a-kind gem!
Closed
$353,000
2030 55th St NE, Canton, OH 44721
3beds
2,798sqft
Single Family Residence
Built in 1988
0.38 Acres Lot
$369,700 Zestimate®
$126/sqft
$2,976 Estimated rent
Home value
$369,700
$325,000 - $421,000
$2,976/mo
Zestimate® history
Owner options
List your home for rent
$2,976/mo
Rent Zestimate®
Find your next renter with Zillow Rental Manager. Plus, with online applications, you can quickly screen prospective tenants – for free.
$2,976/mo
Rent Zestimate®
Refinance and save
$2,469/mo
Est. payment
Refinancing to a lower rate could help reduce your monthly payments and save thousands over the life of the loan.
$2,469/mo
Est. payment
Explore your selling options
Work with a Zillow partner agent
Leverage their expertise and Zillow's premium Showcase listings to get your home seen by more buyers.
Get startedList with your own agent
Get your home in front of millions of buyers by listing it on Zillow.
Learn how to do itSell it yourself
Take full control of how buyers see your home on Zillow by listing For Sale by Owner (FSBO).
List your homeWhat's special
Modern fixturesShop areaPrivate patioFully finished walk-out basementComposite deckNewer stainless steel appliancesGranite countertops
Zillow last checked:
Listing updated:
Listed by:
Chad M Milligan chadmilligan@howardhanna.com330-639-8834,
Howard Hanna
Bought with:
Adriane D Acquaviva-Beris, 2015000395
EXP Realty, LLC.
Source: MLS Now,MLS#: 5113571Originating MLS: Stark Trumbull Area REALTORS
Facts & features
Interior
Bedrooms & bathrooms
- Bedrooms: 3
- Bathrooms: 4
- Full bathrooms: 3
- 1/2 bathrooms: 1
- Main level bathrooms: 1
Heating
- Gas
Cooling
- Central Air
Features
- Basement: Finished
- Number of fireplaces: 1
Interior area
- Total structure area: 2,798
- Total interior livable area: 2,798 sqft
- Finished area above ground: 1,848
- Finished area below ground: 950
Property
Parking
- Parking features: Attached, Drain, Electricity, Garage Faces Front, Garage, Garage Door Opener, Heated Garage, Lighted, Water Available
- Attached garage spaces: 3
Features
- Levels: Two
- Stories: 2
Lot
- Size: 0.38 Acres
Details
- Parcel number: 00304465
Construction
Type & style
- Home type: SingleFamily
- Architectural style: Conventional
- Property subtype: Single Family Residence
Materials
- Brick, Vinyl Siding
- Roof: Asphalt,Fiberglass
Condition
- Year built: 1988
Utilities & green energy
- Sewer: Public Sewer
- Water: Public
Community & HOA
HOA
- Has HOA: No
Location
- Region: Canton
Financial & listing details
- Price per square foot: $126/sqft
- Tax assessed value: $290,900
- Annual tax amount: $3,162
- Date on market: 4/10/2025
- Cumulative days on market: 74 days
- Listing agreement: Exclusive Right To Sell
Price history
| Date | Event | Price |
|---|---|---|
| 6/24/2025 | Sold | $353,000+0%$126/sqft |
Source: Public Record Report a problem | ||
| 6/23/2025 | Pending sale | $352,950$126/sqft |
Source: MLS Now #5113571 Report a problem | ||
| 5/15/2025 | Contingent | $352,950$126/sqft |
Source: MLS Now #5113571 Report a problem | ||
| 5/15/2025 | Pending sale | $352,950$126/sqft |
Source: MLS Now #5113571 Report a problem | ||
| 4/10/2025 | Listed for sale | $352,950$126/sqft |
Source: MLS Now #5113571 Report a problem | ||
Public tax history
| Year | Property taxes | Tax assessment |
|---|---|---|
| 2024 | $3,163 +14.5% | $101,820 +42.2% |
| 2023 | $2,761 -0.4% | $71,620 |
| 2022 | $2,774 -0.4% | $71,620 |
| 2021 | $2,784 -4.6% | $71,620 +5.3% |
| 2020 | $2,918 | $68,040 |
| 2019 | $2,918 | $68,040 |
| 2018 | $2,918 +5.9% | $68,040 +15% |
| 2017 | $2,754 -0.1% | $59,190 |
| 2016 | $2,758 +0.1% | $59,190 |
| 2015 | $2,756 | $59,190 -1.5% |
| 2014 | $2,756 +87.4% | $60,100 |
| 2013 | $1,470 | $60,100 |
| 2012 | -- | $60,100 +9.9% |
| 2011 | -- | $54,670 -0.1% |
| 2010 | -- | $54,750 |
| 2009 | $2,297 +18.2% | -- |
| 2008 | $1,944 -1% | -- |
| 2007 | $1,964 -11.2% | -- |
| 2005 | $2,211 -2.8% | -- |
| 2004 | $2,274 +1.5% | -- |
| 2003 | $2,241 +23.5% | -- |
| 2002 | $1,814 +14.2% | -- |
| 2001 | $1,589 -2.4% | -- |
| 2000 | $1,628 | -- |
Find assessor info on the county website
Neighborhood: 44721
Nearby homes
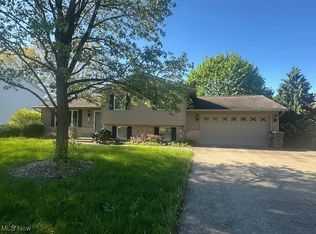
- $230,0003 bd2 ba1.6k sqft2020 55th St NE, Canton, OH 44721Sold
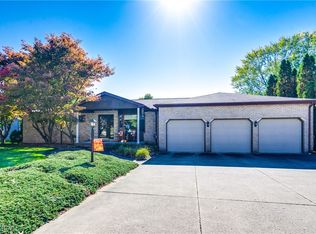
- $373,0003 bd2 ba2.2k sqft2040 55th St NE, Canton, OH 44721Off Market
- $257,1003 bd2 ba1.7k sqft2010 55th St NE, Canton, OH 44721Sold
- $283,0004 bd3 ba1.9k sqft2021 54th St NE, Canton, OH 44705Off Market
- $288,2004 bd2 ba2.2k sqft2027 54th St NE, Canton, OH 44705Off Market
- $290,4004 bd2 ba2.1k sqft5506 Veldon Cir NE, Canton, OH 44721Off Market
- $331,3004 bd2 ba2.5k sqft2037 54th St NE, Canton, OH 44705Off Market
- $255,6003 bd2 ba1.8k sqft2011 54th St NE, Canton, OH 44705Off Market
Nearby schools
GreatSchools rating
- 6/10Ransom H Barr Elementary SchoolGrades: K-4Distance: 0.8 mi
- 6/10Oakwood Junior High SchoolGrades: 7-8Distance: 0.5 mi
- 5/10GlenOak High SchoolGrades: 9-12Distance: 0.7 mi
Schools provided by the listing agent
- District: Plain LSD - 7615
Source: MLS Now. This data may not be complete. We recommend contacting the local school district to confirm school assignments for this home.
Get a cash offer in 3 minutes
Find out how much your home could sell for in as little as 3 minutes with a no-obligation cash offer.
Estimated market value
$369,700
Get a cash offer in 3 minutes
Find out how much your home could sell for in as little as 3 minutes with a no-obligation cash offer.
Estimated market value
$369,700
- Ohio
- Stark County
- Canton
- 44721
- 2030 55th St NE
