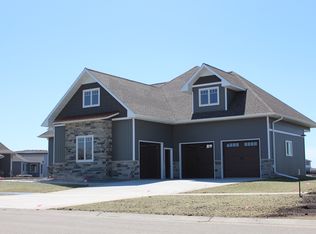
Presold Summit floorplan - plan features 6 bedrooms + den/office, large family room and rec area in basement, and double volume living room w. loft area upstairs. Upgrades include finished basement, custom tile shower in master bathroom, and gas fireplace. Owner/Agent
This property is not currently displayed as for sale or rent on Zillow. This may be different from what's on other websites or public sources.