Skip main navigation
Sold for $380,000
  • $380,000

    2030 Astilbe Way #2030, Odenton, MD 21113

    3beds
    1,663sqft
    Townhouse
    Built in 2005
    -- sqft lot
    $413,200 Zestimate®
    $229/sqft
    $2,608 Estimated rent

    Home value

    $413,200

    $393,000 - $434,000

    $2,608/mo

    Zestimate® history
    Loading
    Loading...

    Owner options

    List your home for rent

    $2,608/mo

    Rent Zestimate®

    Find your next renter with Zillow Rental Manager. Plus, with online applications, you can quickly screen prospective tenants – for free.

    Learn more

    $2,608/mo

    Rent Zestimate®

    Refinance and save

    $2,379/mo

    Est. payment

    Refinancing to a lower rate could help reduce your monthly payments and save thousands over the life of the loan.

    See today's rates

    $2,379/mo

    Est. payment

    Explore your selling options

    Work with a Zillow partner agent

    Leverage their expertise and Zillow's premium Showcase listings to get your home seen by more buyers.

    Get started

    List with your own agent

    Get your home in front of millions of buyers by listing it on Zillow.

    Learn how to do it

    Sell it yourself

    Take full control of how buyers see your home on Zillow by listing For Sale by Owner (FSBO).

    List your home

    What's special

    Gas fireplaceProximity to major highwaysModern comfortLush green spacesOutdoor pool
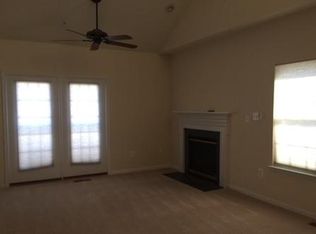
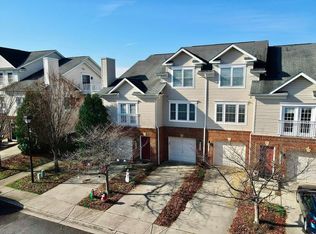
    **Check out the video tour on the property** This immaculately presented 3-bedroom, 2.5-bathroom condo seamlessly blends modern comfort with a coveted location, offering a lifestyle of convenience and sophistication. The kitchen is a culinary haven with its features, including gas range and ample counter space. Revel in the warmth and charm of the gas fireplace in the living room, perfect for cozy evenings. The convenience of an attached 1-car garage and driveway adds a practical touch to this already stellar property. Nestled in the desirable Enclave at Seven Oaks, residents enjoy proximity to major highways for easy commuting and are conveniently close to the NSA, making it an ideal residence for professionals. Community amenities, such as lush green spaces, playground, outdoor pool and walking / bike trails, contribute to the overall appeal of this thoughtfully designed neighborhood. Embrace the lifestyle you deserve in this exquisite condo at the Enclave at Seven Oaks!

    Zillow last checked:

    Listing updated:

    Listed by:

    Blake James 443-472-1139,

    EXP Realty, LLC,

    Listing Team: James Group, Co-Listing Team: James Group,Co-Listing Agent: Steven C. James 443-472-5317,

    EXP Realty, LLC

    Bought with:

    Nick Rowan Quamruzzaman, 677232

    Trademark Realty, Inc

    Source: Bright MLS,MLS#: MDAA2069650MLS Logo

    Facts & features

    Interior

    Bedrooms & bathrooms
    • Bedrooms: 3
    • Bathrooms: 3
    • Full bathrooms: 2
    • 1/2 bathrooms: 1
    • Main level bathrooms: 1
    Basement
    • Area: 0
    Heating
    • Forced Air, Natural Gas
    Cooling
    • Central Air, Electric
    Appliances
    • Included: Microwave, Built-In Range, Dishwasher, Disposal, Dryer, Refrigerator, Oven/Range - Gas, Stainless Steel Appliance(s), Washer, Water Heater, Electric Water Heater
    Features
    • Flooring: Carpet, Luxury Vinyl
    • Doors: Six Panel, Sliding Glass
    • Windows: Double Pane Windows, Vinyl Clad
    • Has basement: No
    • Number of fireplaces: 1
    • Fireplace features: Mantel(s), Gas/Propane
    Interior area
    • Total structure area: 1,663
    • Total interior livable area: 1,663 sqft
    • Finished area above ground: 1,663
    • Finished area below ground: 0

    Property

    Parking
    • Total spaces: 2
    • Parking features: Garage Faces Front, Inside Entrance, Attached, Driveway, Parking Lot
    • Attached garage spaces: 1
    • Uncovered spaces: 1
    Accessibility
    • Accessibility features: Other
    Features
    • Levels: Two
    • Stories: 2
    • Pool features: Community
    • Has view: Yes
    • View description: Garden
    Lot
    • Features: Corner Lot
    Details
    • Additional structures: Above Grade, Below Grade
    • Parcel number: 020468090219700
    • Zoning: R
    • Special conditions: Standard

    Construction

    Type & style
    • Home type: Townhouse
    • Architectural style: Colonial
    • Property subtype: Townhouse
    Materials
    • Brick, Vinyl Siding
    • Foundation: Concrete Perimeter
    Condition
    • New construction: No
    • Year built: 2005

    Utilities & green energy

    • Sewer: Public Sewer
    • Water: Public

    Community & neighborhood

    Location
    • Region: Odenton
    • Subdivision: Enclave At Seven Oaks

    HOA & financial

    HOA
    • Has HOA: Yes
    • HOA fee: $81 monthly
    • Amenities included: Bike Trail, Jogging Path, Pool, Tot Lots/Playground
    • Services included: Insurance, Maintenance Grounds, Pool(s), Snow Removal, Trash
    Other fees
    • Condo and coop fee: $135 monthly

    Other

    Other facts
    • Listing agreement: Exclusive Right To Sell
    • Ownership: Condominium

    Price history

    DateEventPrice
    1/9/2024Sold$380,000-1.3%$229/sqft
    Source: Bright MLS #MDAA2069650 Report a problem
    12/22/2023Pending sale$385,000$232/sqft
    Source: Bright MLS #MDAA2069650 Report a problem
    12/9/2023Listed for sale$385,000+79.2%$232/sqft
    Source: Bright MLS #MDAA2069650 Report a problem
    12/23/2020Listing removed--
    Source: Owner Report a problem
    11/8/2020Listed for rent$2,200-2.2%$1/sqft
    Source: Owner Report a problem
    9/19/2020Listing removed$2,250$1/sqft
    Source: Owner Report a problem
    9/5/2020Price change$2,250-2.2%$1/sqft
    Source: Owner Report a problem
    7/19/2020Listed for rent$2,300$1/sqft
    Source: Owner Report a problem
    7/17/2014Listing removed$214,900$129/sqft
    Source: Keller Williams Realty Centre #AA8375338 Report a problem
    6/18/2014Price change$214,900-2.3%$129/sqft
    Source: Keller Williams Realty Centre #AA8375338 Report a problem
    6/13/2014Listed for sale$219,900-35.1%$132/sqft
    Source: Keller Williams Realty Centre #AA8375338 Report a problem
    8/24/2005Sold$338,651$204/sqft
    Source: Public Record Report a problem

    Public tax history

    YearProperty taxesTax assessment
    2025$3,877 +18.3%$315,900 +5.6%
    2024$3,277 +6.2%$299,267 +5.9%
    2023$3,086 +11%$282,633 +6.3%
    2022$2,780 +4.3%$266,000 +4.3%
    2021$2,664 +4.4%$254,933 +4.5%
    2020$2,551 +4.7%$243,867 +4.8%
    2019$2,437 +5.8%$232,800 +2.4%
    2018$2,304 +2%$227,233 +2.5%
    2017$2,259 $221,667 +2.6%
    2016-- $216,100
    2015-- $216,100
    2014-- $216,100 -10%
    2013-- $240,000
    2012-- $240,000
    2011-- $240,000 -25.7%
    2010-- $323,040 +2.7%
    2009-- $314,580 +2.8%
    2008-- $306,120 +2.8%
    2007-- $297,660 +11.6%
    2006-- $266,746 +2567.5%
    2005-- $10,000

    Find assessor info on the county website

    Neighborhood: 21113

    Nearby schools

    GreatSchools rating
    Schools provided by the listing agent
    • District: Anne Arundel County Public Schools

    Source: Bright MLS. This data may not be complete. We recommend contacting the local school district to confirm school assignments for this home.

    Get a cash offer in 3 minutes
    Find out how much your home could sell for in as little as 3 minutes with a no-obligation cash offer.
    Estimated market value
    $413,200
    Get a cash offer in 3 minutes
    Find out how much your home could sell for in as little as 3 minutes with a no-obligation cash offer.
    Estimated market value
    $413,200